

{"pluginID":"3","url":"atlanta-homes-for-rent"}
1164 Sells Avenue Southwest
Atlanta, GA 30310
Full Gallery
Property Details
$1,999.00
USD / Month
4
Beds
2
Baths
1551
sqft
•
For Rent
Building Type:
Single Family
Deposit:
$1,999.00
Pets:
No
Date Available:
Immediately
4 BR / 2 BA Craftsman Near Westside BeltLine & Lee + White | Private Parking
Accepting 3 or 4 BR vouchers AHA Section 8
4 Bedrooms | 2 baths | 1551 sq. ft. | Off-Street Parking | Full Basement Storage
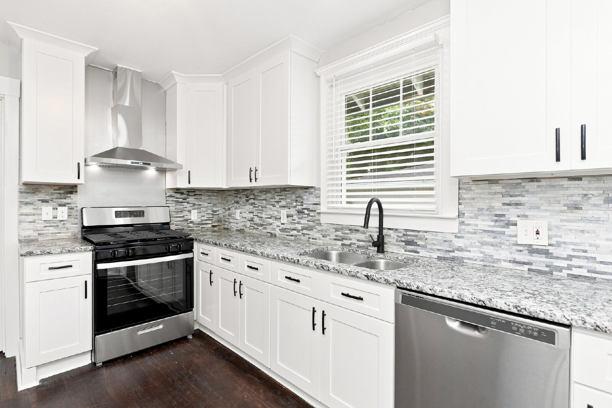
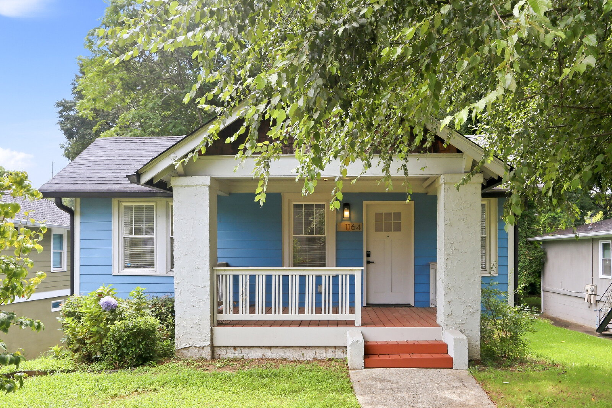
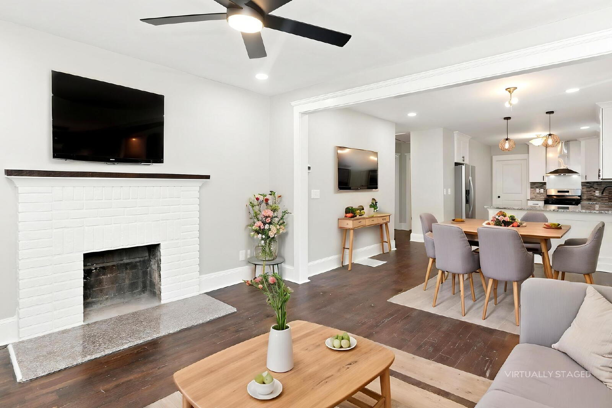
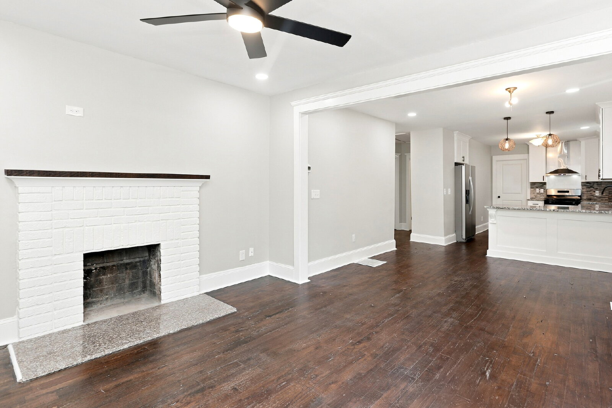
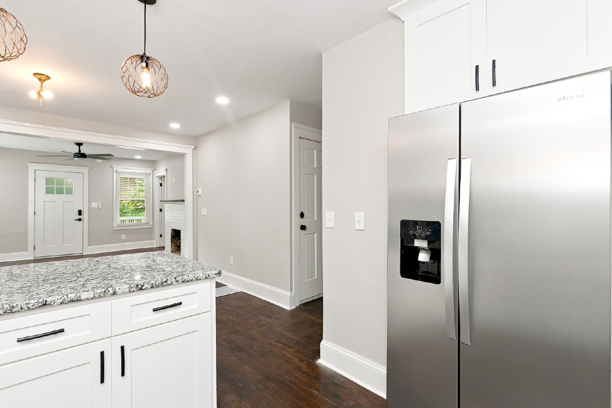
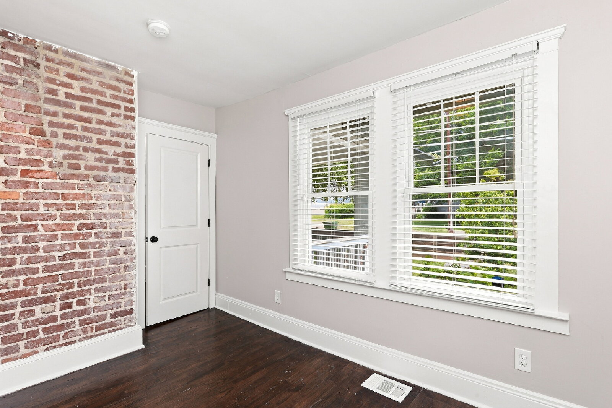
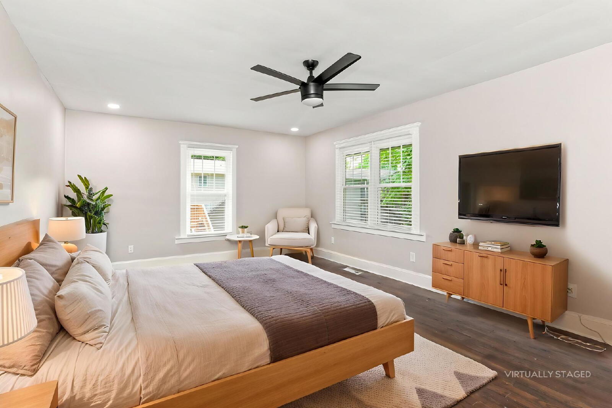
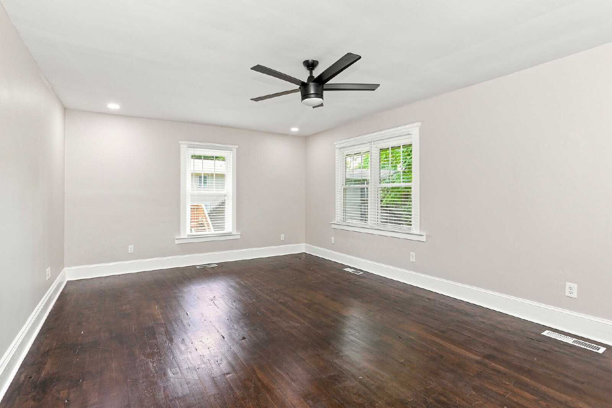
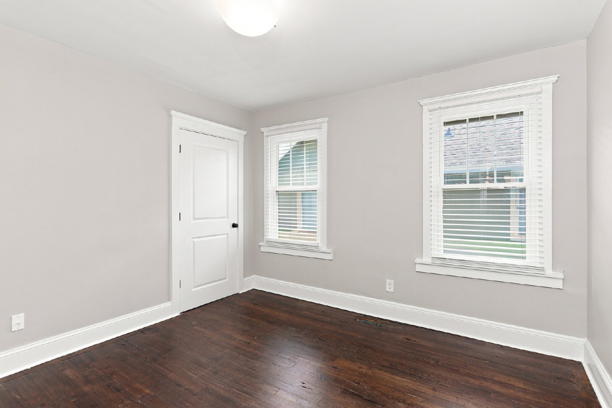
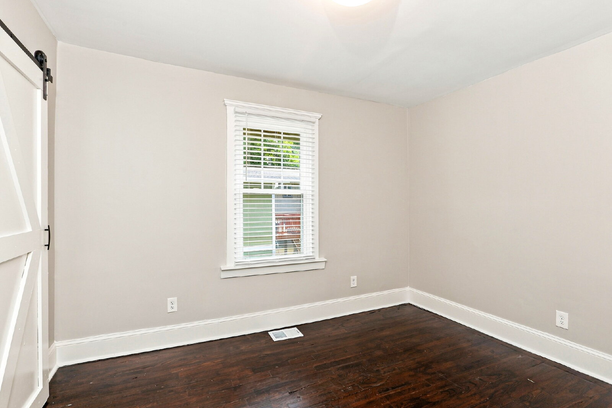
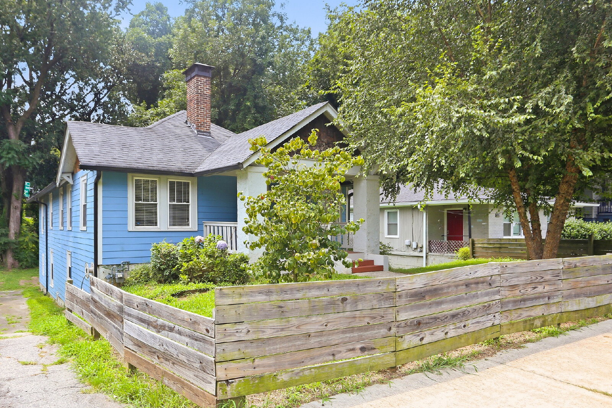
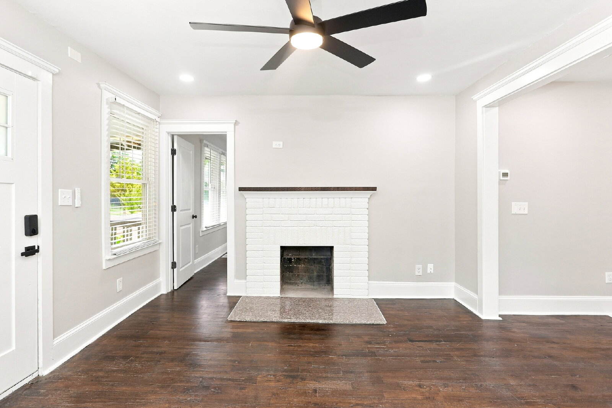
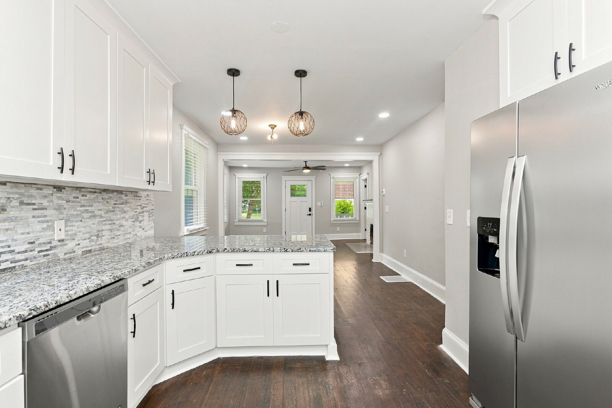
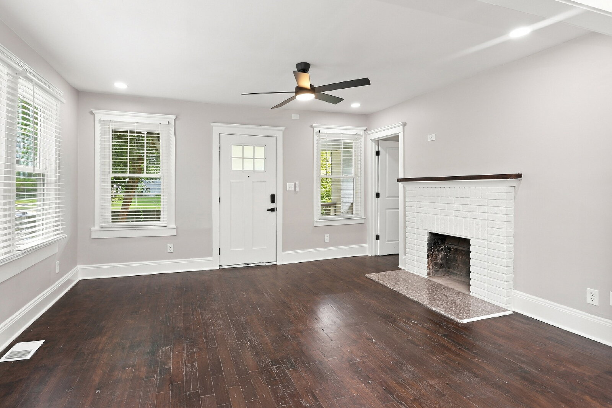
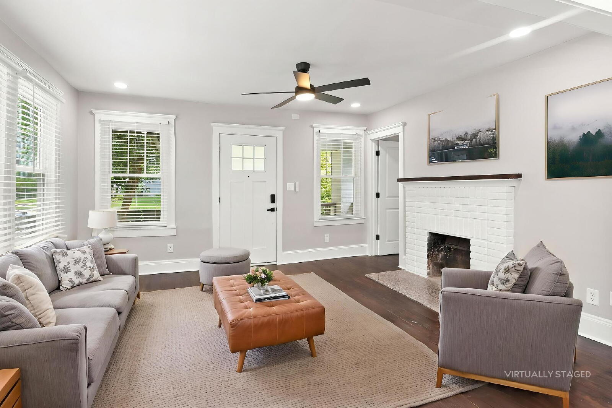
Move-in-ready 4-bedroom, 2-bathroom Craftsman in Atlanta's Historic West End. Dark hardwood floors, high ceilings, decorative brick accents, and an open-concept layout with abundant natural light. The renovated kitchen opens to the main living space with granite countertops, white shaker soft-close cabinetry, a breakfast bar peninsula, and a full stainless steel appliance suite including refrigerator.
Key Features & Amenities
Updated Chef's Kitchen: Granite countertops, white shaker soft-close cabinets, stainless steel suite (fridge, gas range, chimney hood, dishwasher)
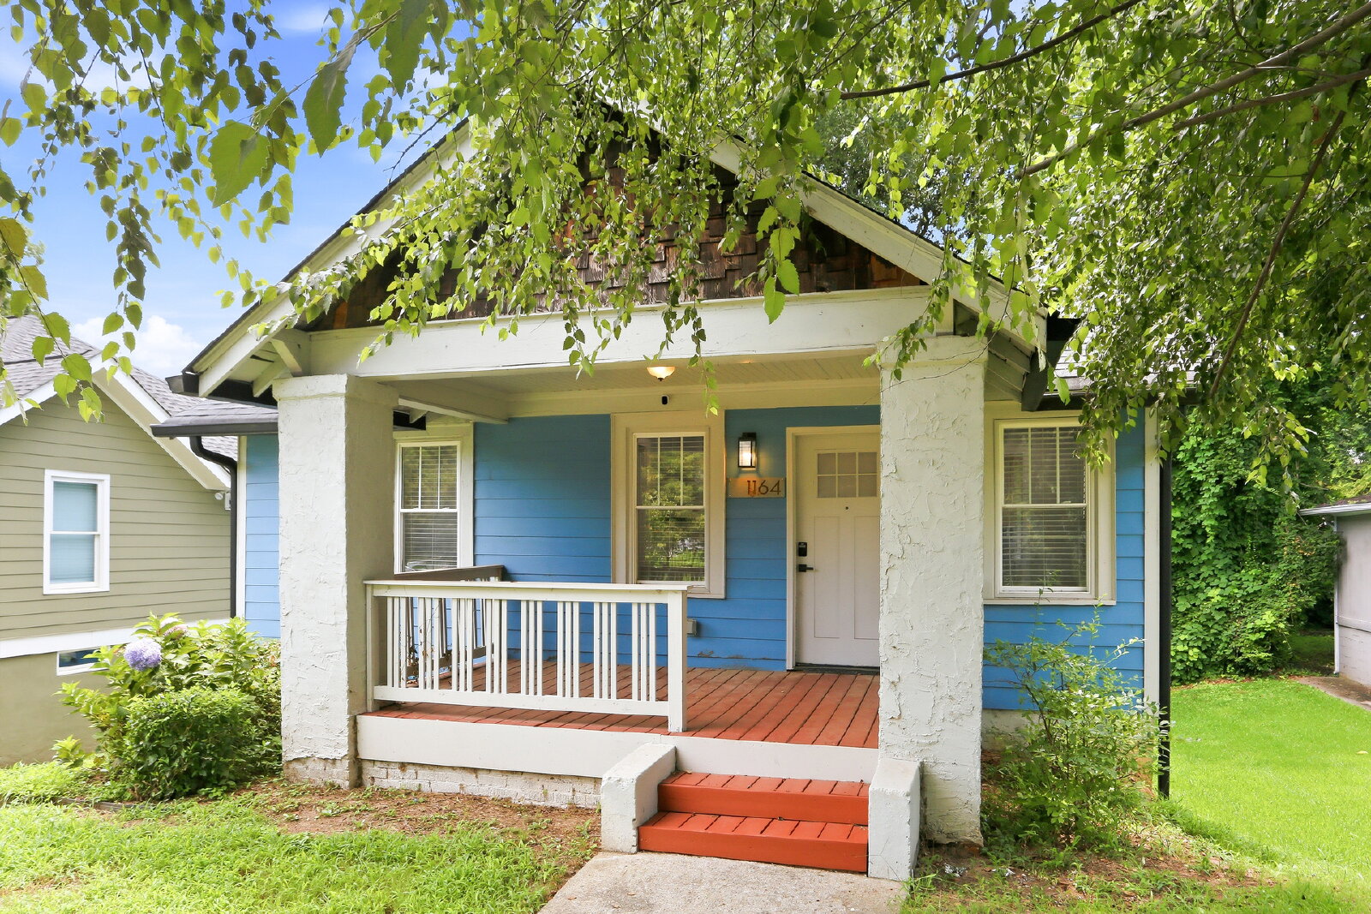
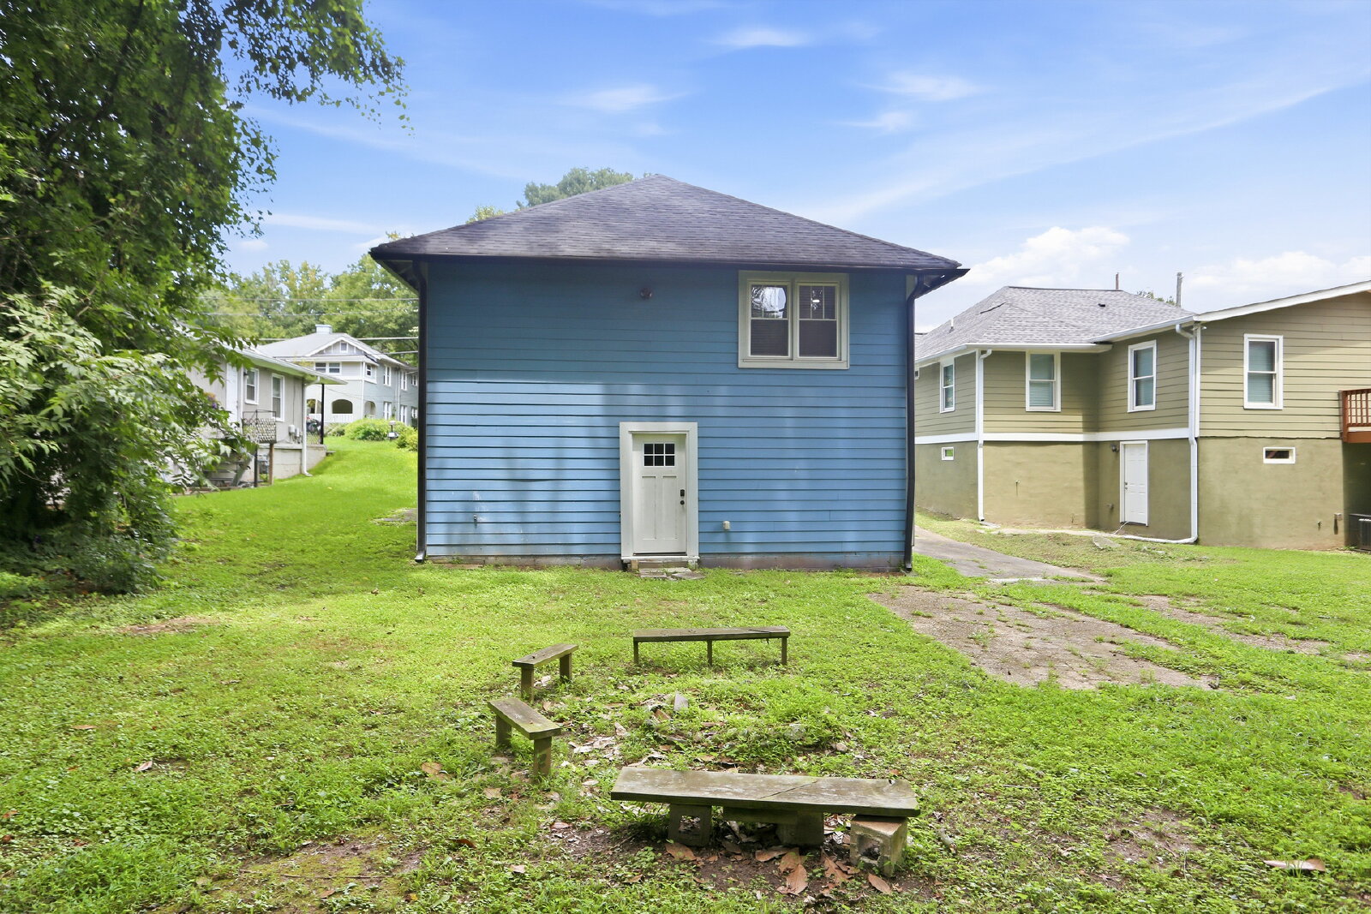
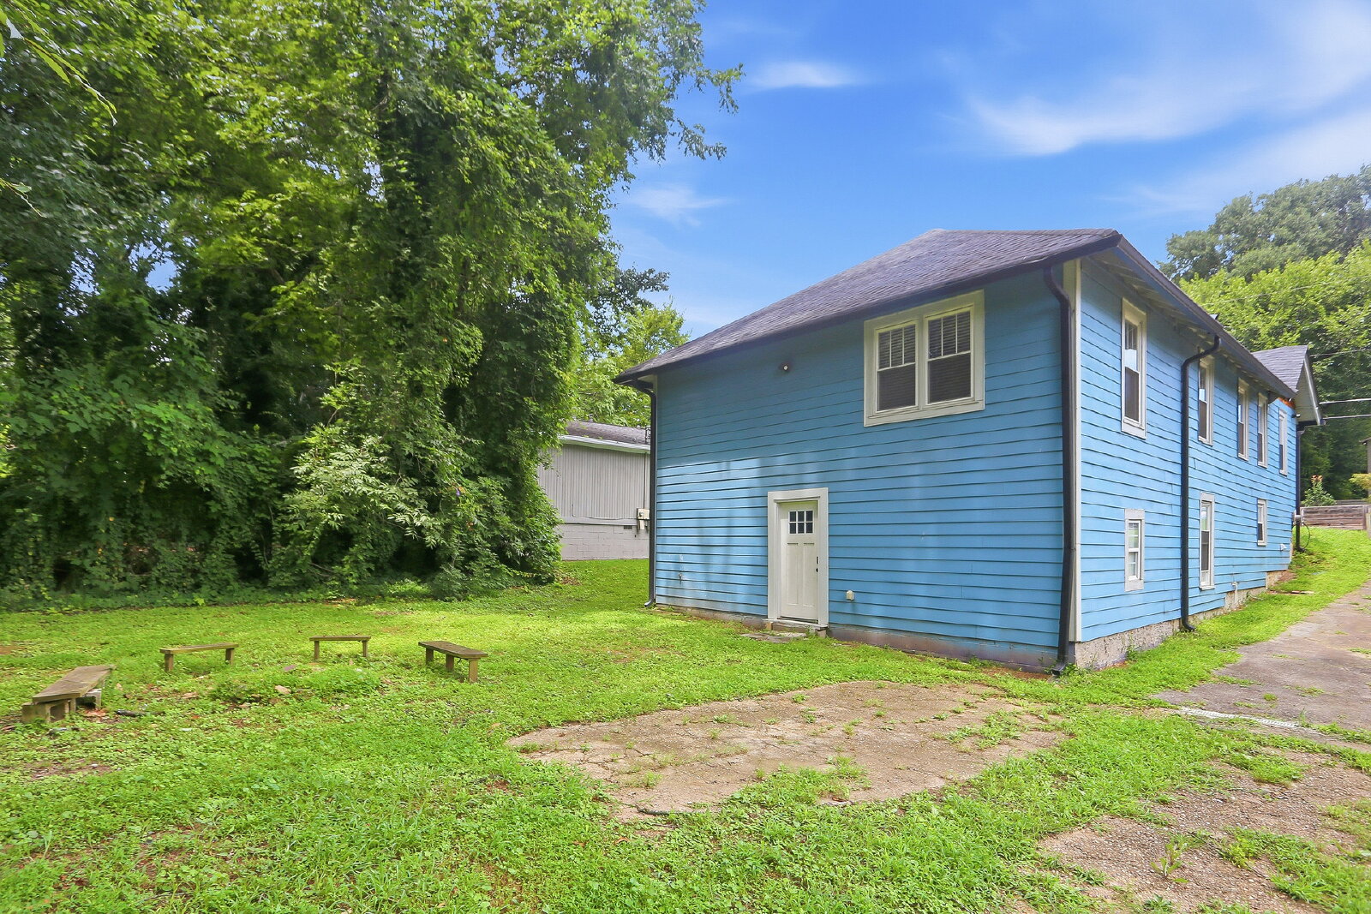
Outdoor Space: Covered front porch; deep backyard with a stone fire pit and built-in wooden bench seating
Off-Street Parking: Private side driveway, multi-vehicle capacity
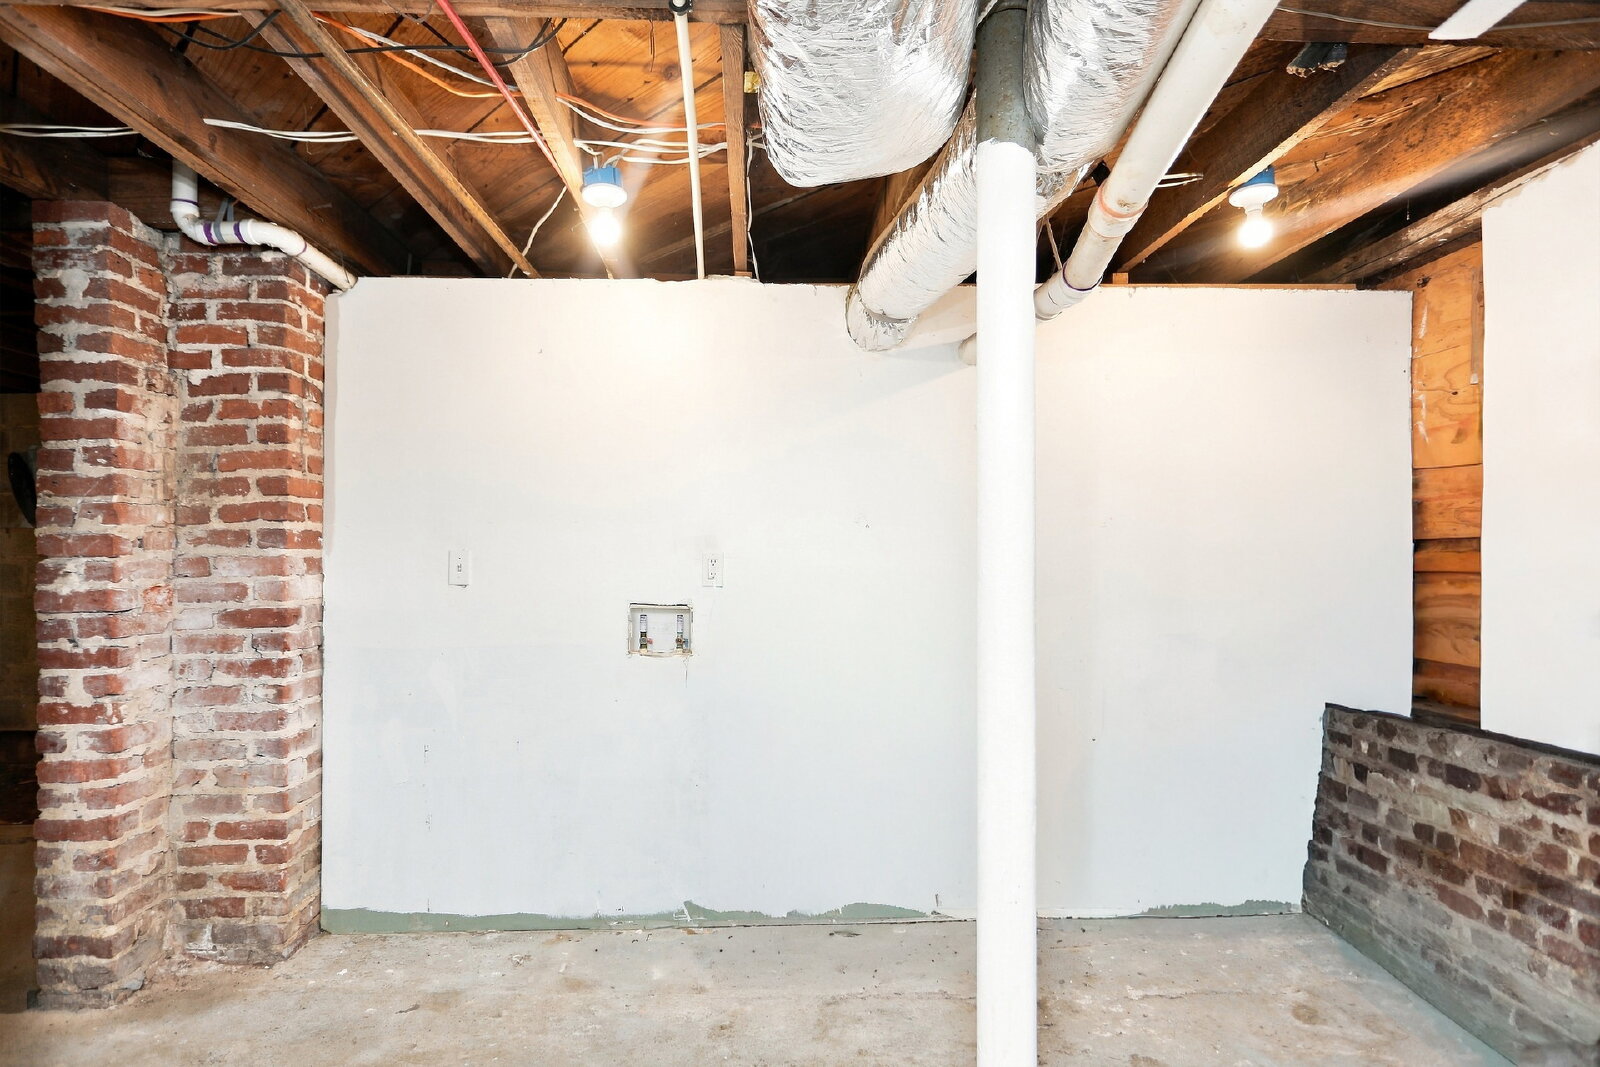
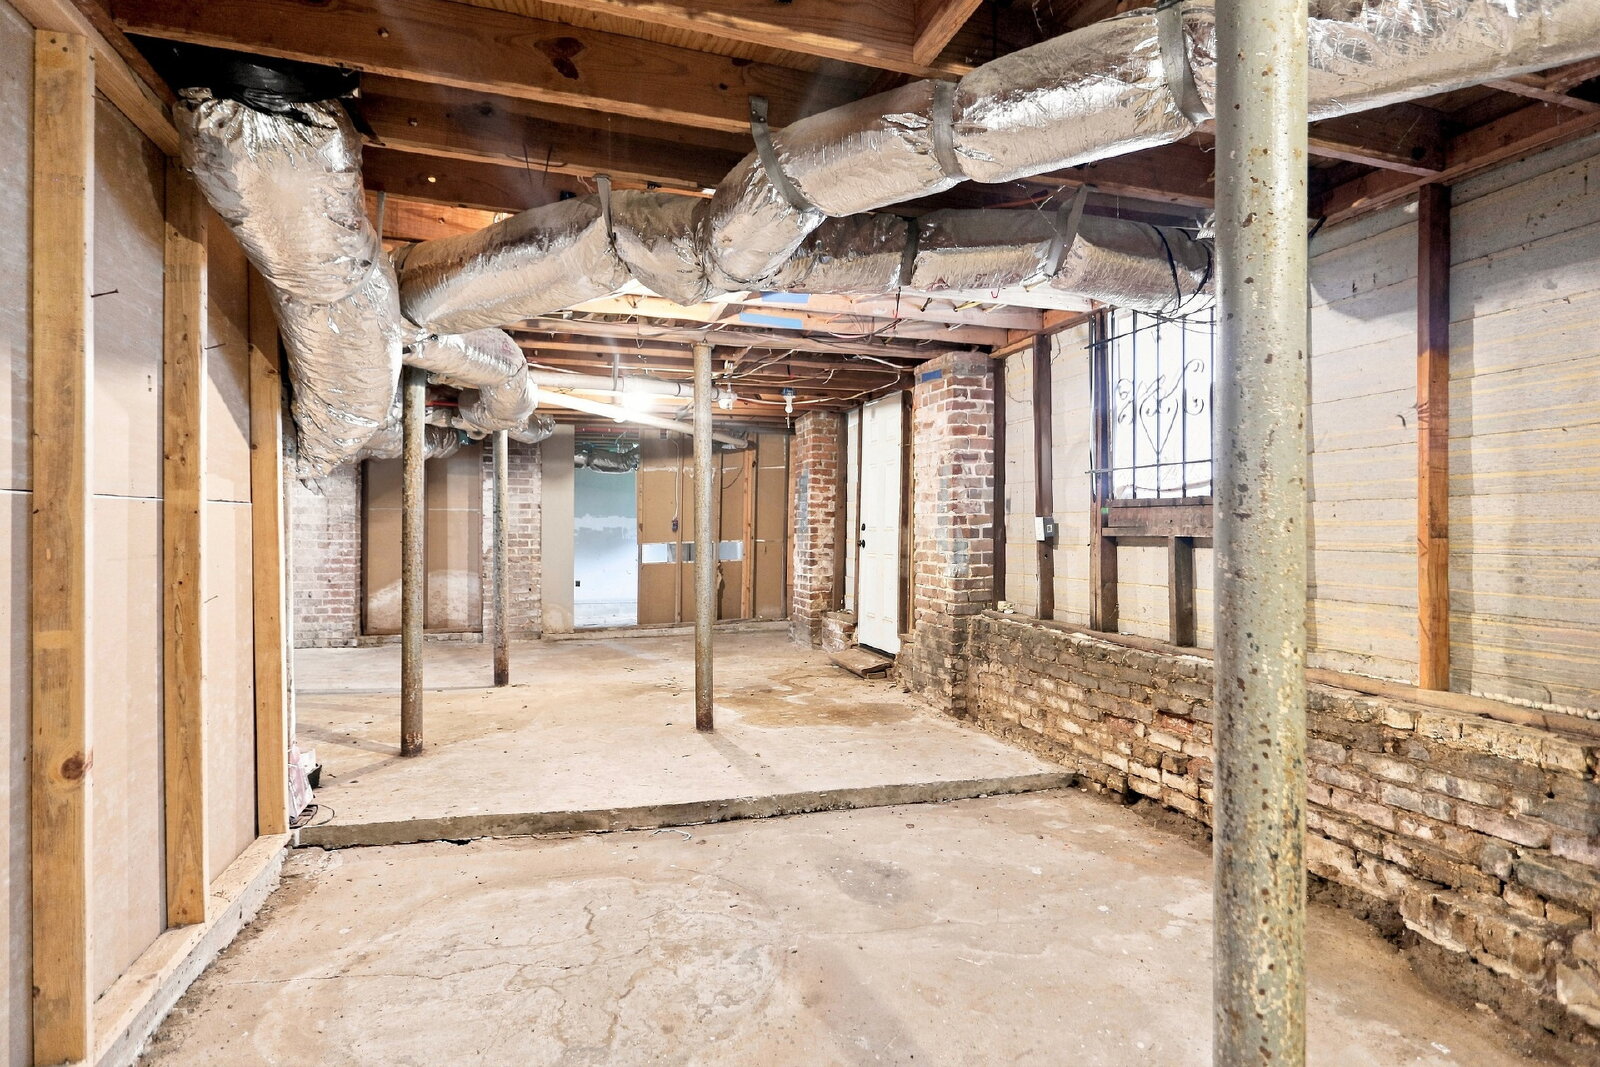
Washer/dryer hookups in the spacious basement — bring your own set and gain nearly 1,100 sq ft of bonus storage and utility space.
Condition: Freshly detailed and professionally prepped for immediate move-in
Location
Walking distance to the Westside BeltLine Trail and neighborhood parks. Minutes from the Lee + White development's food hall and retail corridor. Easy access to MARTA, I-20, I-75/85, the Atlanta University Center, Downtown, and Midtown.
Lease Terms & Application
Rent: $1999/month
Security Deposit: $1999(equal to one month's rent; subject to change based on applicant screening results)
Utilities: Resident responsible for all utilities
Application: Online application, background, income, and credit check required for all occupants 18+
Flexible lease terms available
AHA Section 8 ok
Schedule your in-person tour today through PMI Beltline.
Key Features & Amenities
Updated Chef's Kitchen: Granite countertops, white shaker soft-close cabinets, stainless steel suite (fridge, gas range, chimney hood, dishwasher)
Outdoor Space: Covered front porch; deep backyard with a stone fire pit and built-in wooden bench seating
Off-Street Parking: Private side driveway, multi-vehicle capacity
Washer/dryer hookups in the spacious basement — bring your own set and gain nearly 1,100 sq ft of bonus storage and utility space.
Condition: Freshly detailed and professionally prepped for immediate move-in
Location
Walking distance to the Westside BeltLine Trail and neighborhood parks. Minutes from the Lee + White development's food hall and retail corridor. Easy access to MARTA, I-20, I-75/85, the Atlanta University Center, Downtown, and Midtown.
Lease Terms & Application
Rent: $1999/month
Security Deposit: $1999(equal to one month's rent; subject to change based on applicant screening results)
Utilities: Resident responsible for all utilities
Application: Online application, background, income, and credit check required for all occupants 18+
Flexible lease terms available
AHA Section 8 ok
Schedule your in-person tour today through PMI Beltline.
- Lot Size
- acres
- Included Utilities
- None
Restrictions
- Smoking Allowed
- No
Lease Details
- Housing Assistance
- Available
Features and Amenities
Amenities
- Air Conditioning
- Blinds
- Ceiling Fan
- Storage
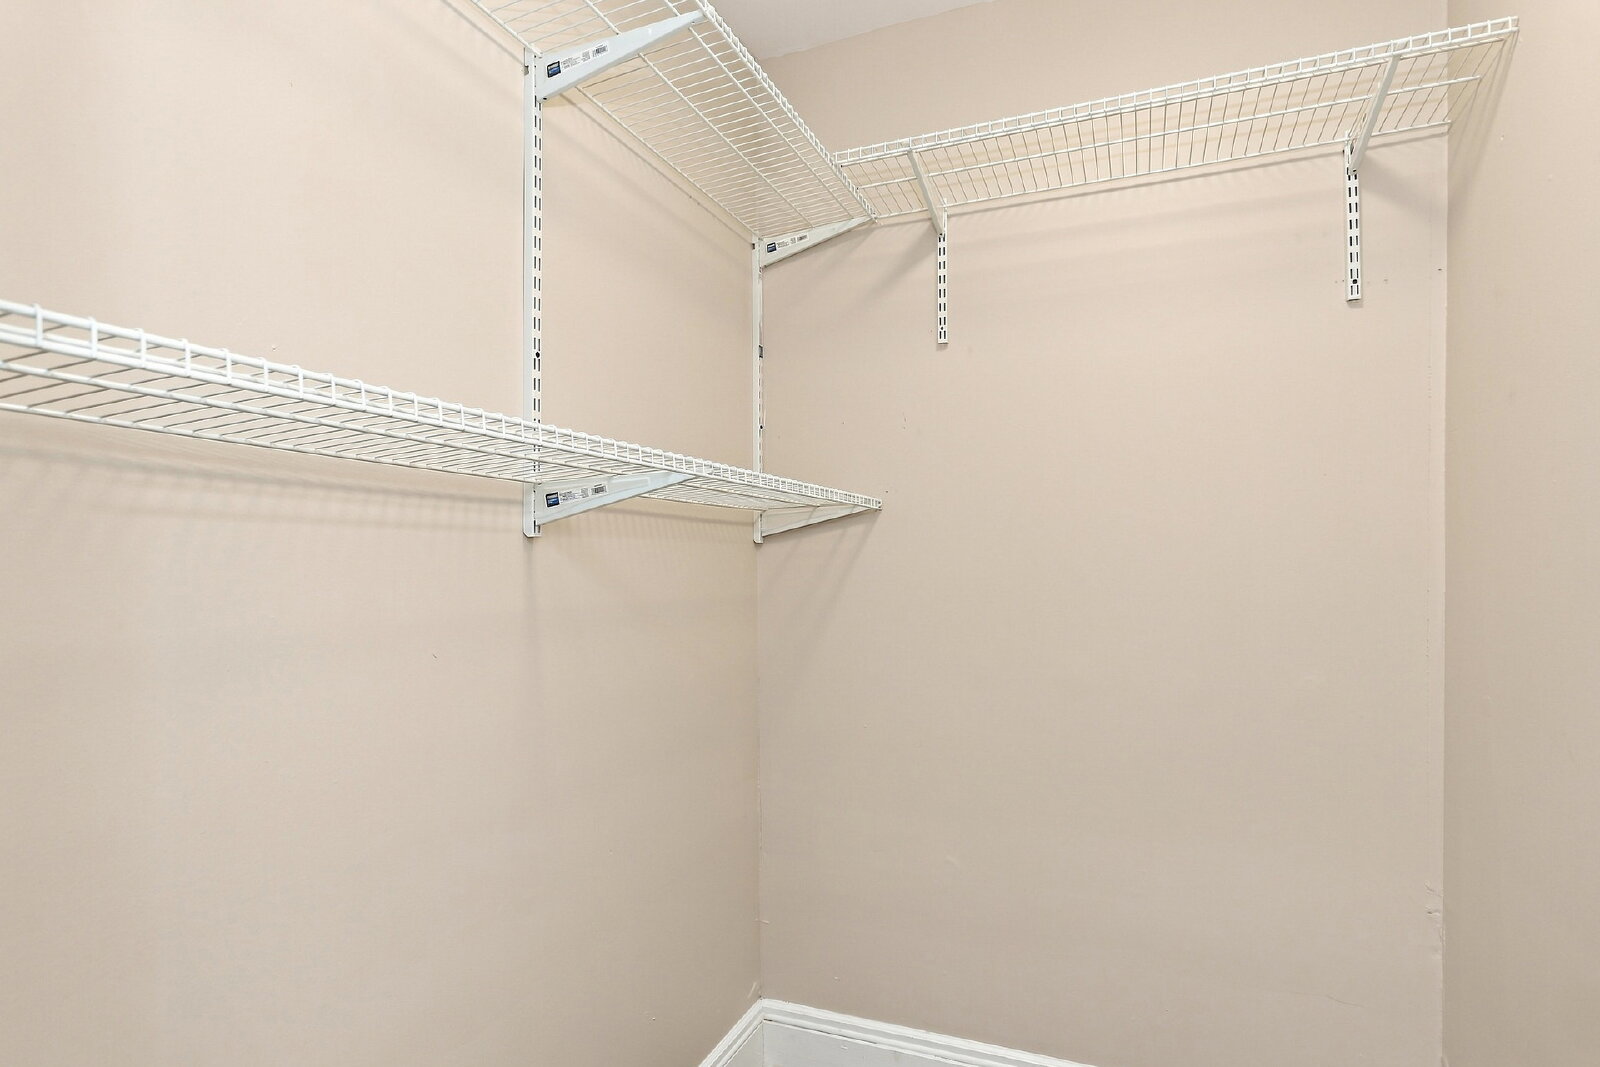
- Walk In Closet(s)
- Washer Dryer Hookups
Flooring
- Hardwood
Kitchen
- Dishwasher
- Gas Stove
- Granite Countertops
- Ice Maker
- Microwave
- Oven
- Refrigerator
Outdoor
- Porch
Rooms
- Breakfast Nook
- Den
- Dining Room
- Exercise Room
- Family Room
- Fireplace
- First Floor Suite
- Guest Suite
- Living Room
- Office
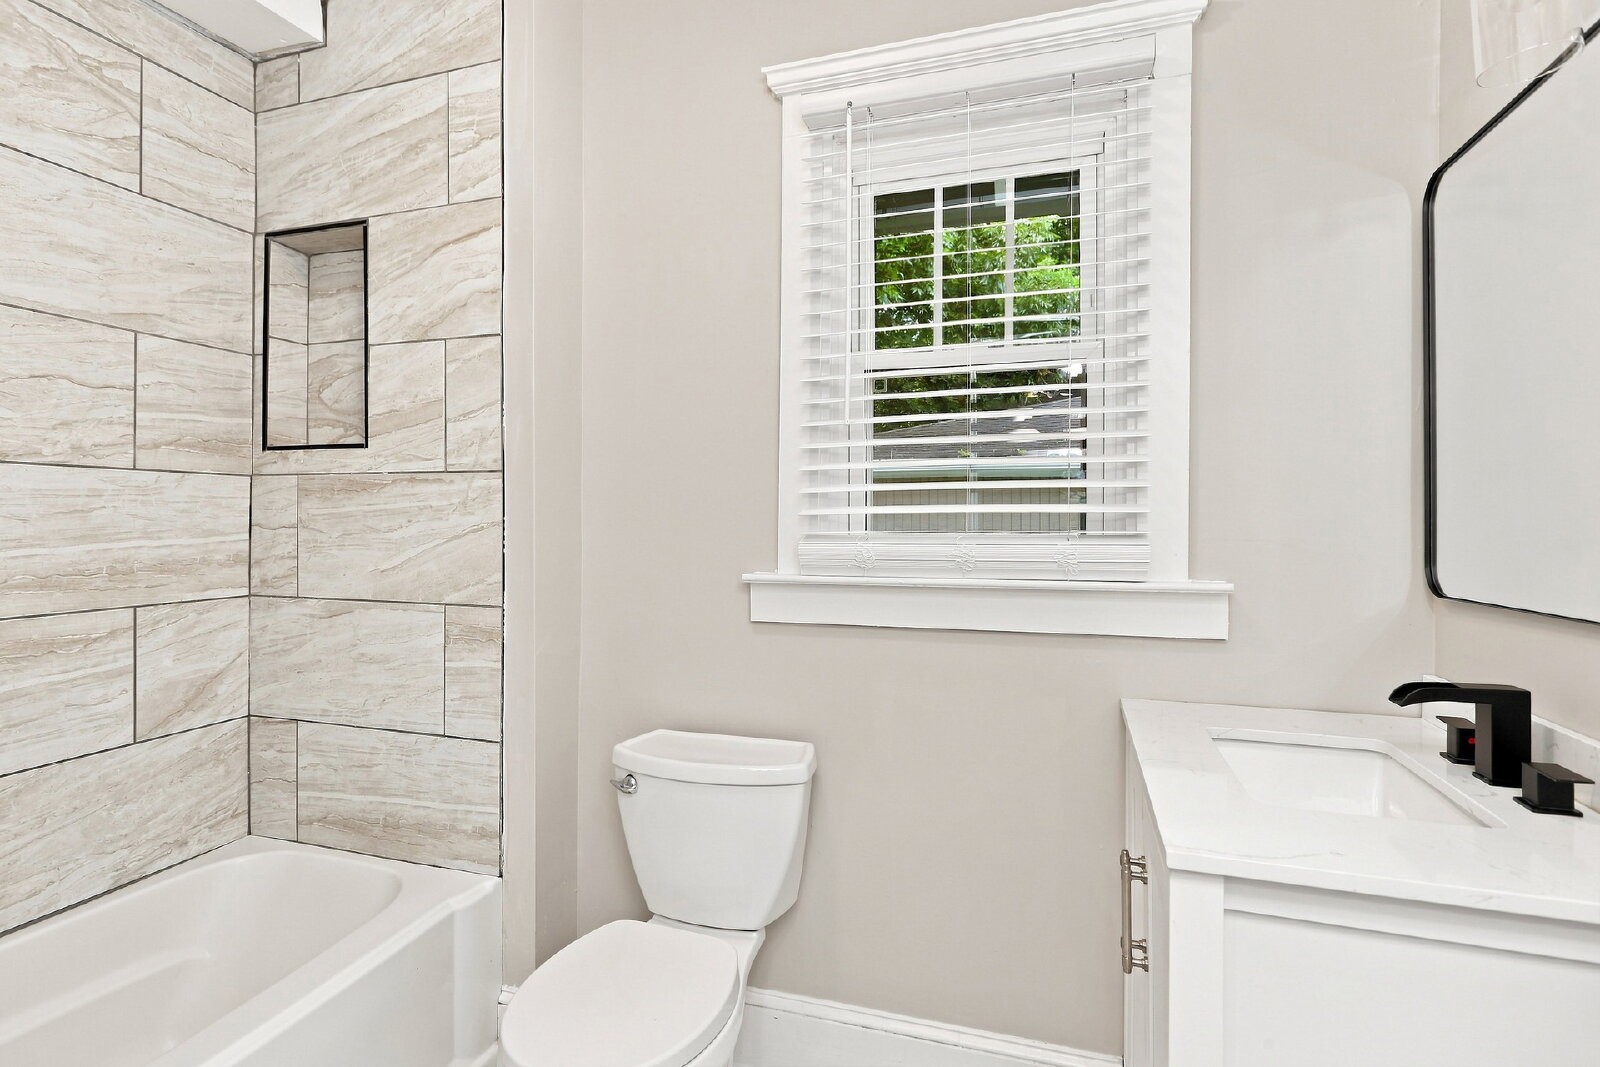
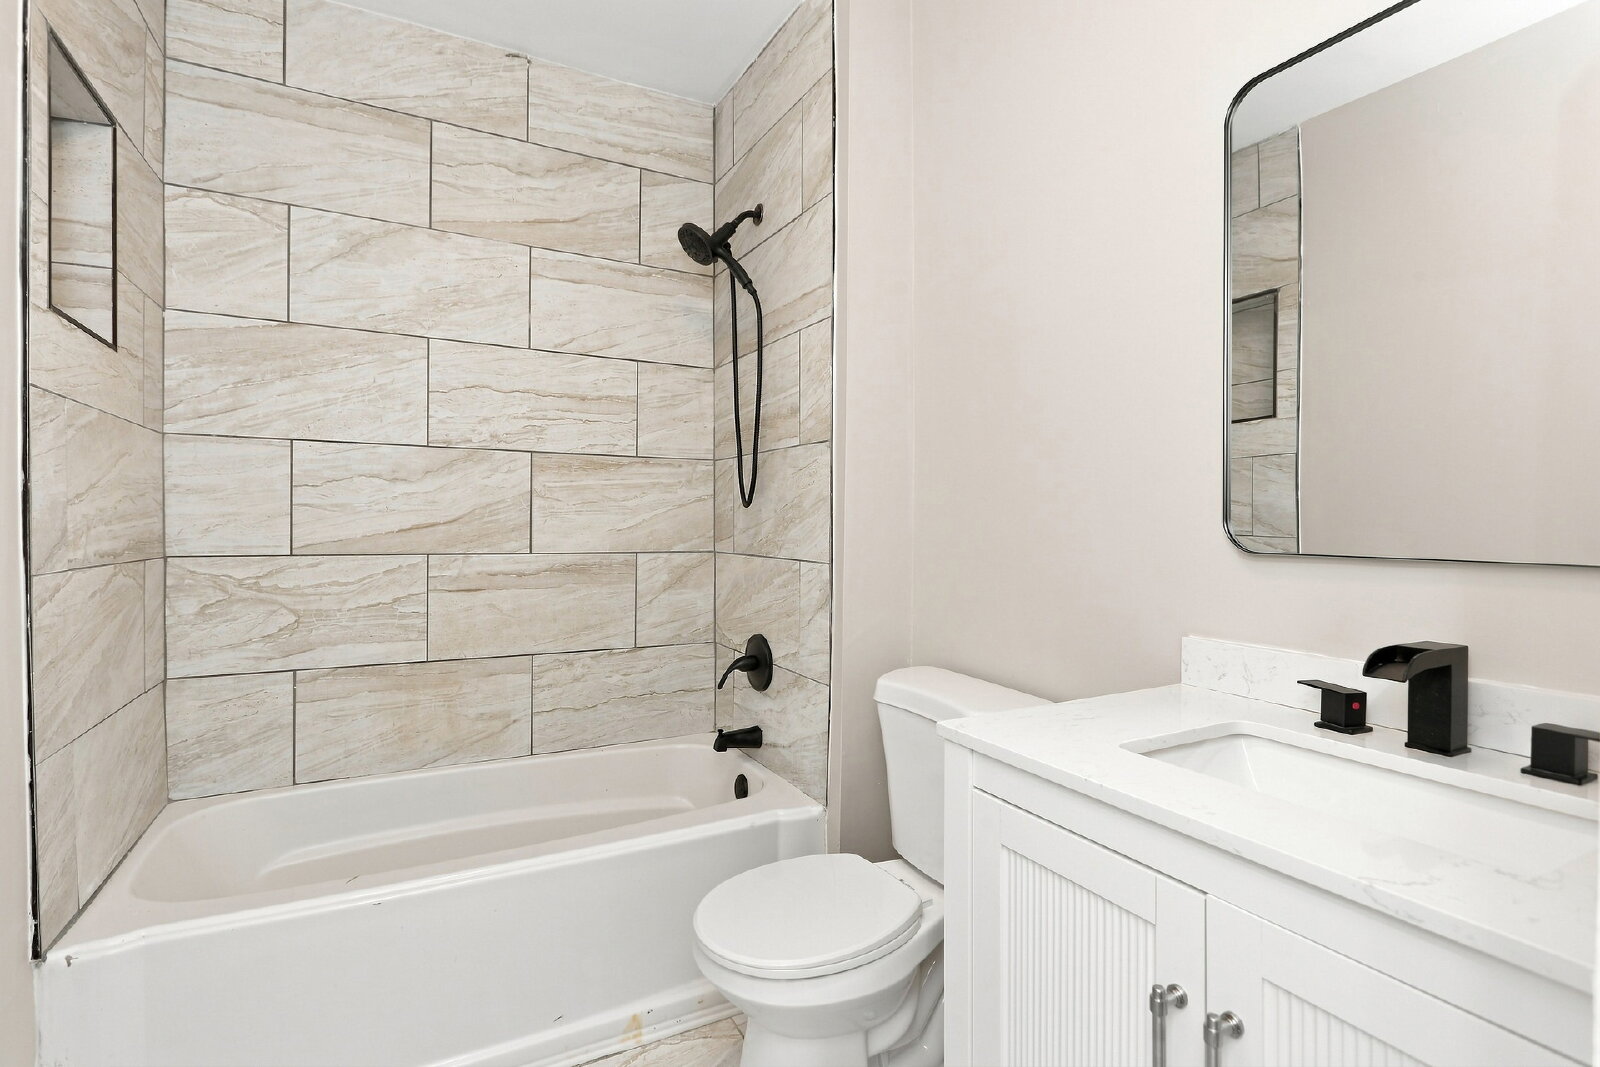
- Primary Bath
- Primary Bedroom
- Unfinished Basement