

{"pluginID":"3","url":"atlanta-homes-for-rent"}
166 Clonts Road
Douglasville, GA 30134
Full Gallery
Property Details
$1,825.00
USD / Month
4
Beds
2
Baths
1901
sqft
•
For Rent
Building Type:
Mobile
Pets:
Yes
Date Available:
Immediately
Pet Type:
Dogs
Spacious Home on Expansive Acreage – LAWN CARE INCLUDED! Privacy, Rustic Style & Luxury Amenities
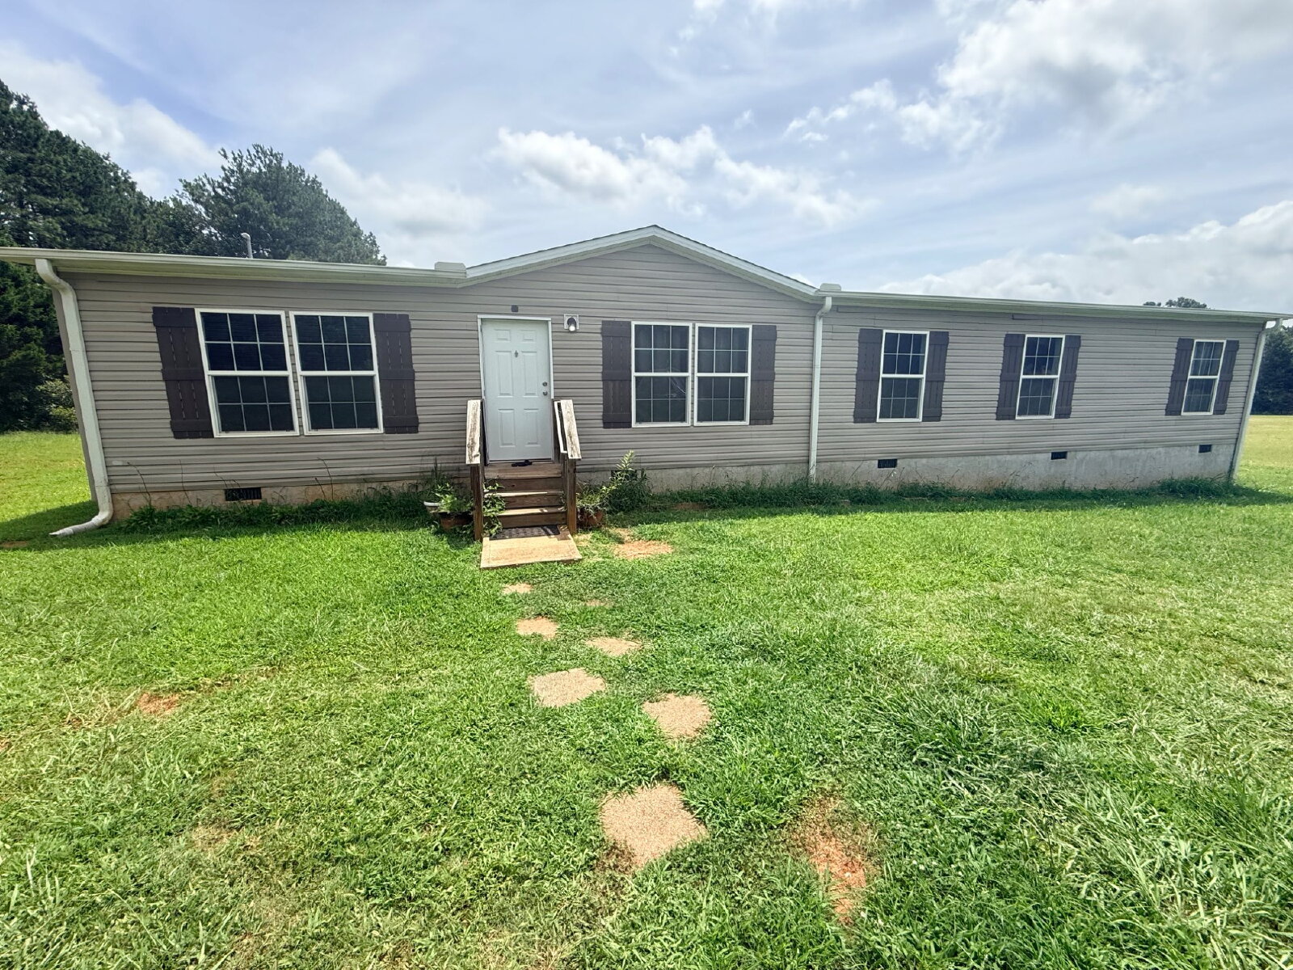
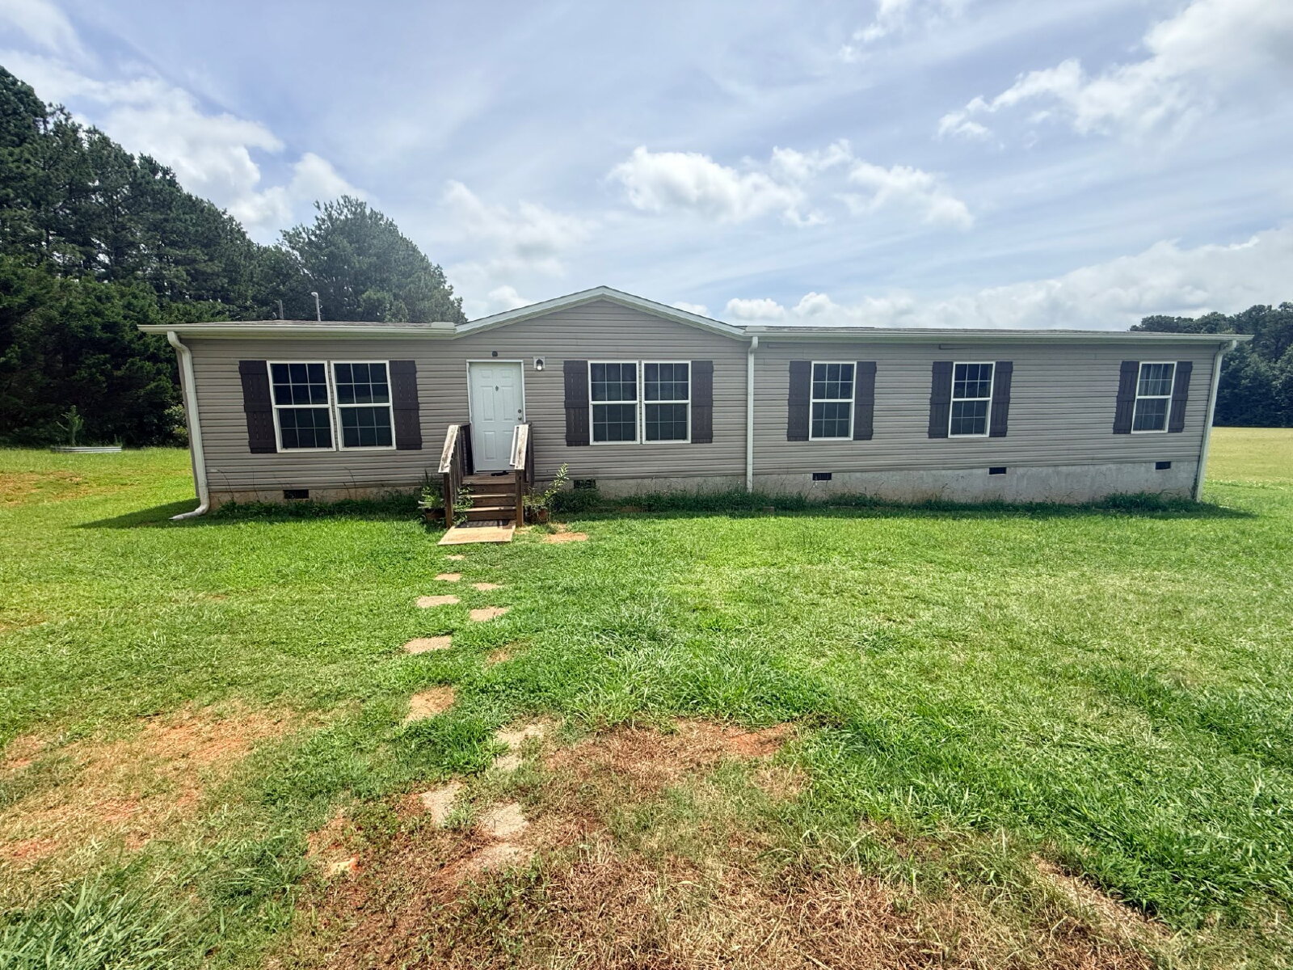
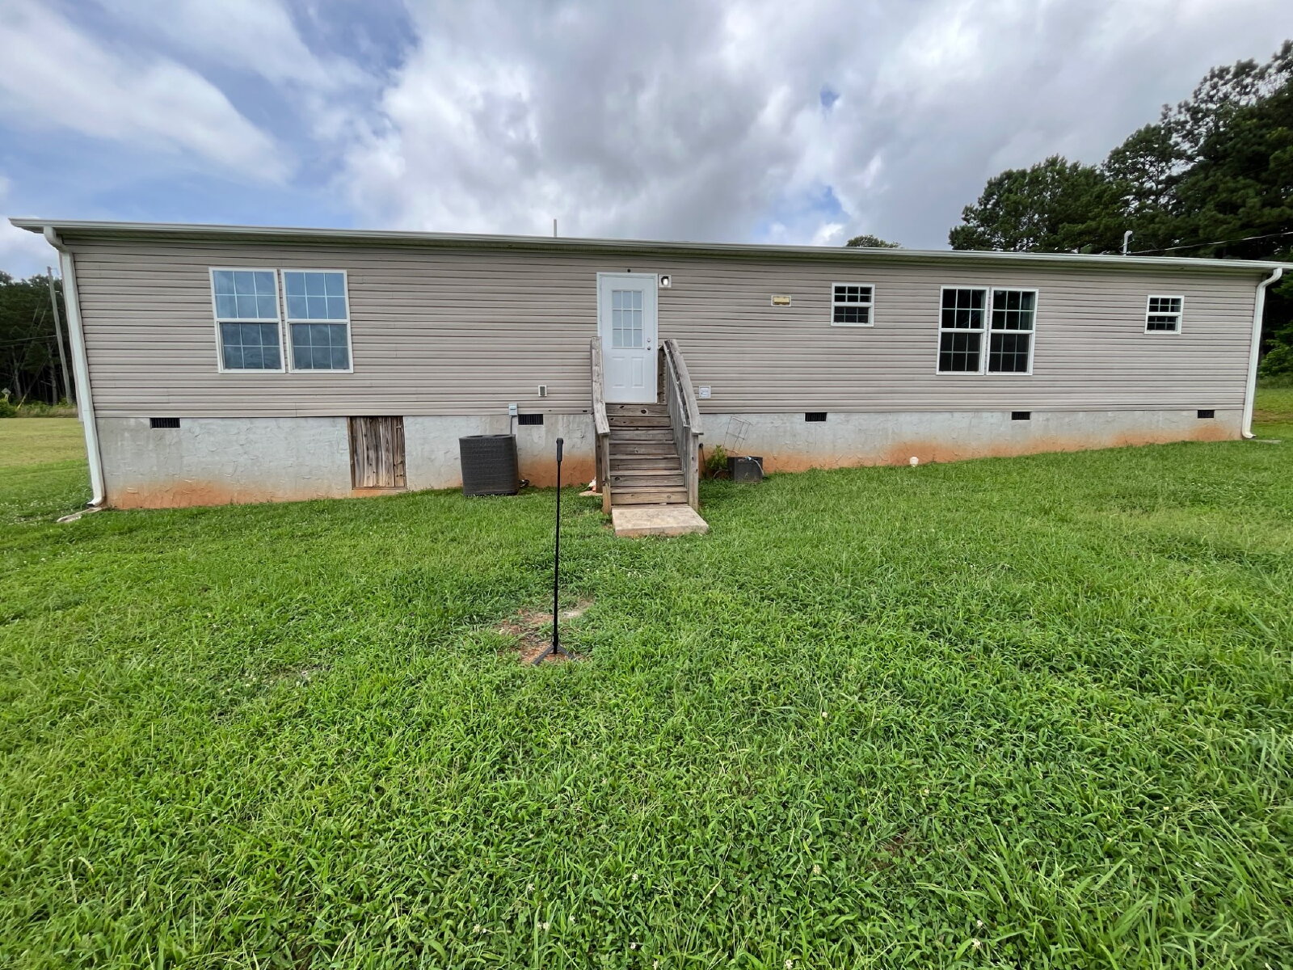
Welcome to your peaceful retreat on Clonts Road! This beautifully maintained home offers the perfect blend of modern comfort, rustic elegance, and unmatched outdoor space—with lawn care included in the rent! Enjoy the sprawling country views and massive acreage without any of the weekend yard work.
Exterior & Community Features:
Lawn Maintenance Provided: Sit back and relax—landscaping and lawn care are fully included in your monthly rent!
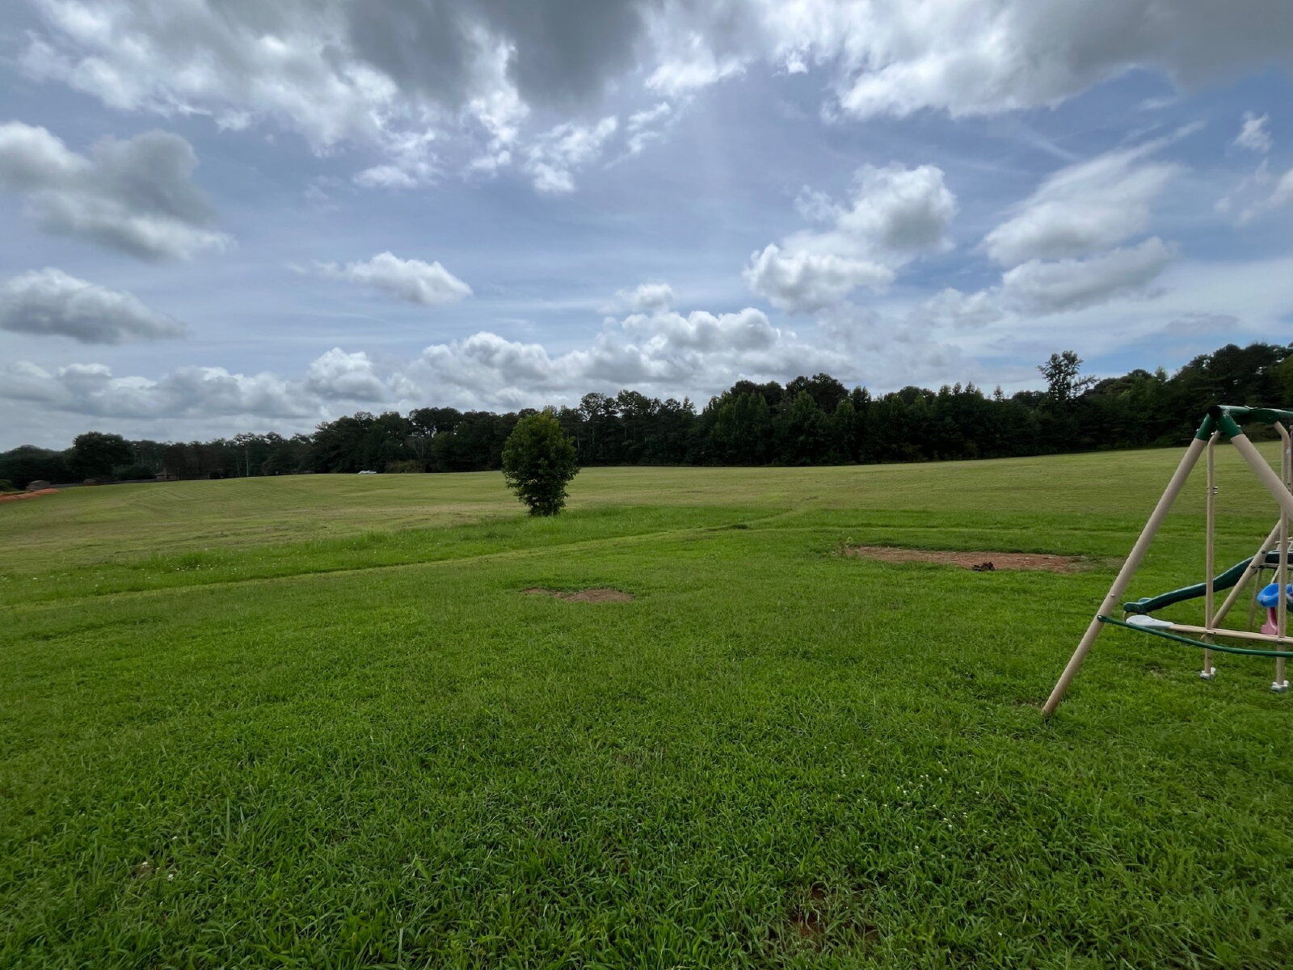
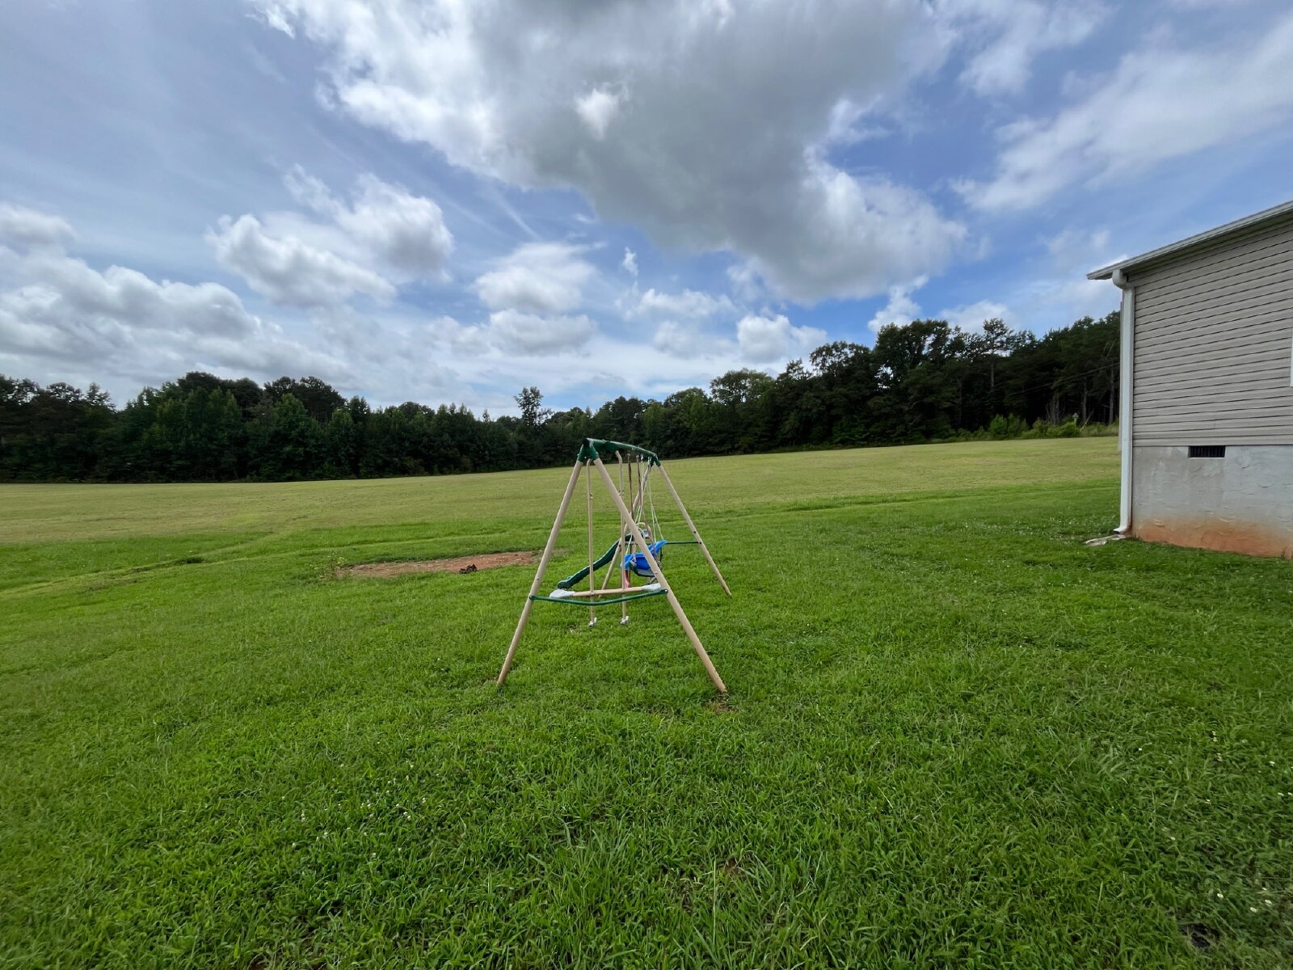
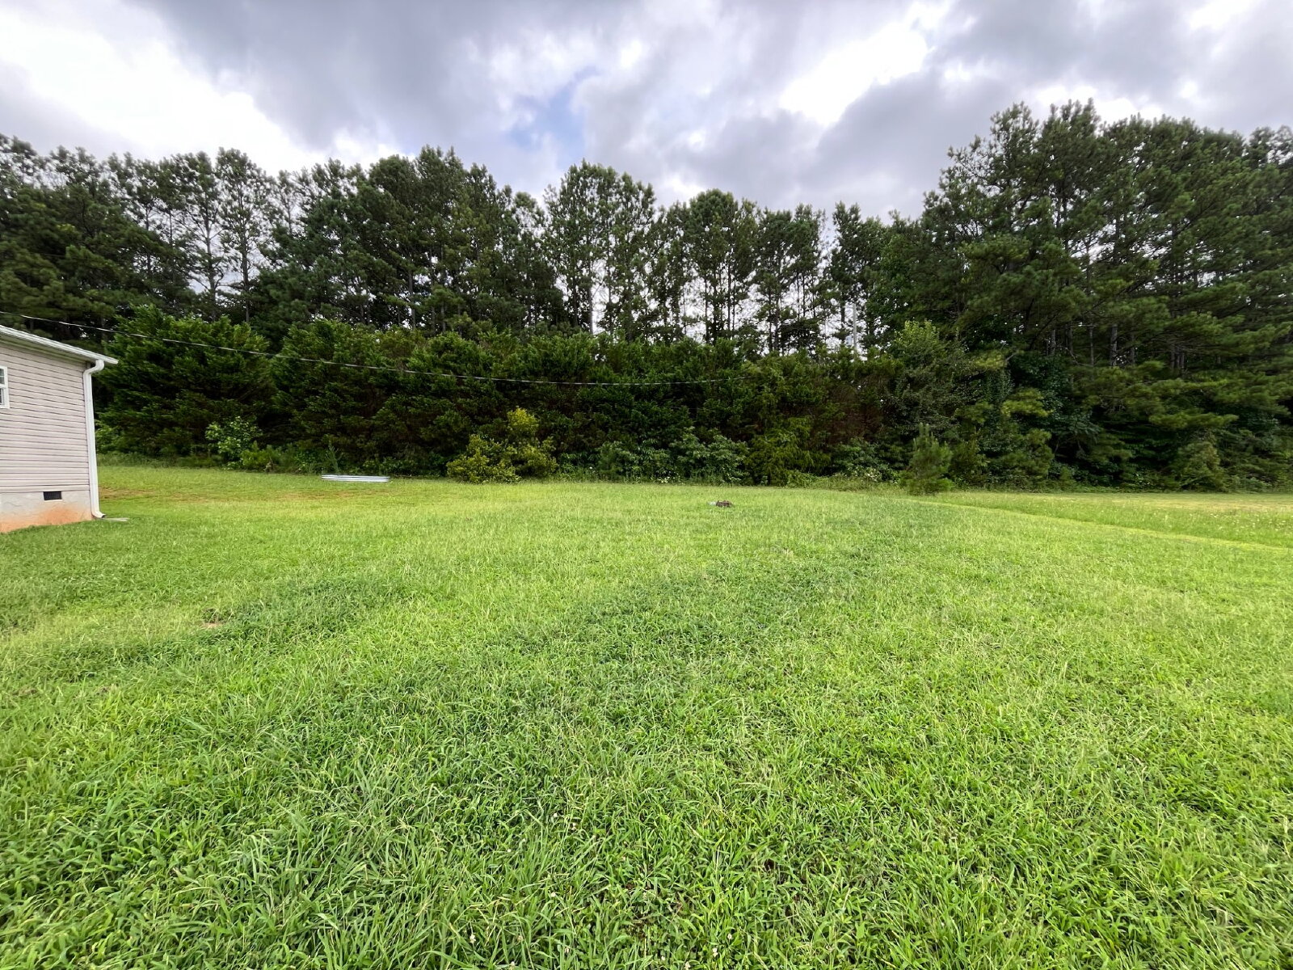
Unbeatable Outdoor Space: Enjoy acres of lush, open yard space surrounded by mature tree lines and serene green fields.
Privacy & Convenience: Tucked away off the main road with a private driveway, offering peace and quiet while keeping you within easy reach of local amenities.
Interior Highlights:
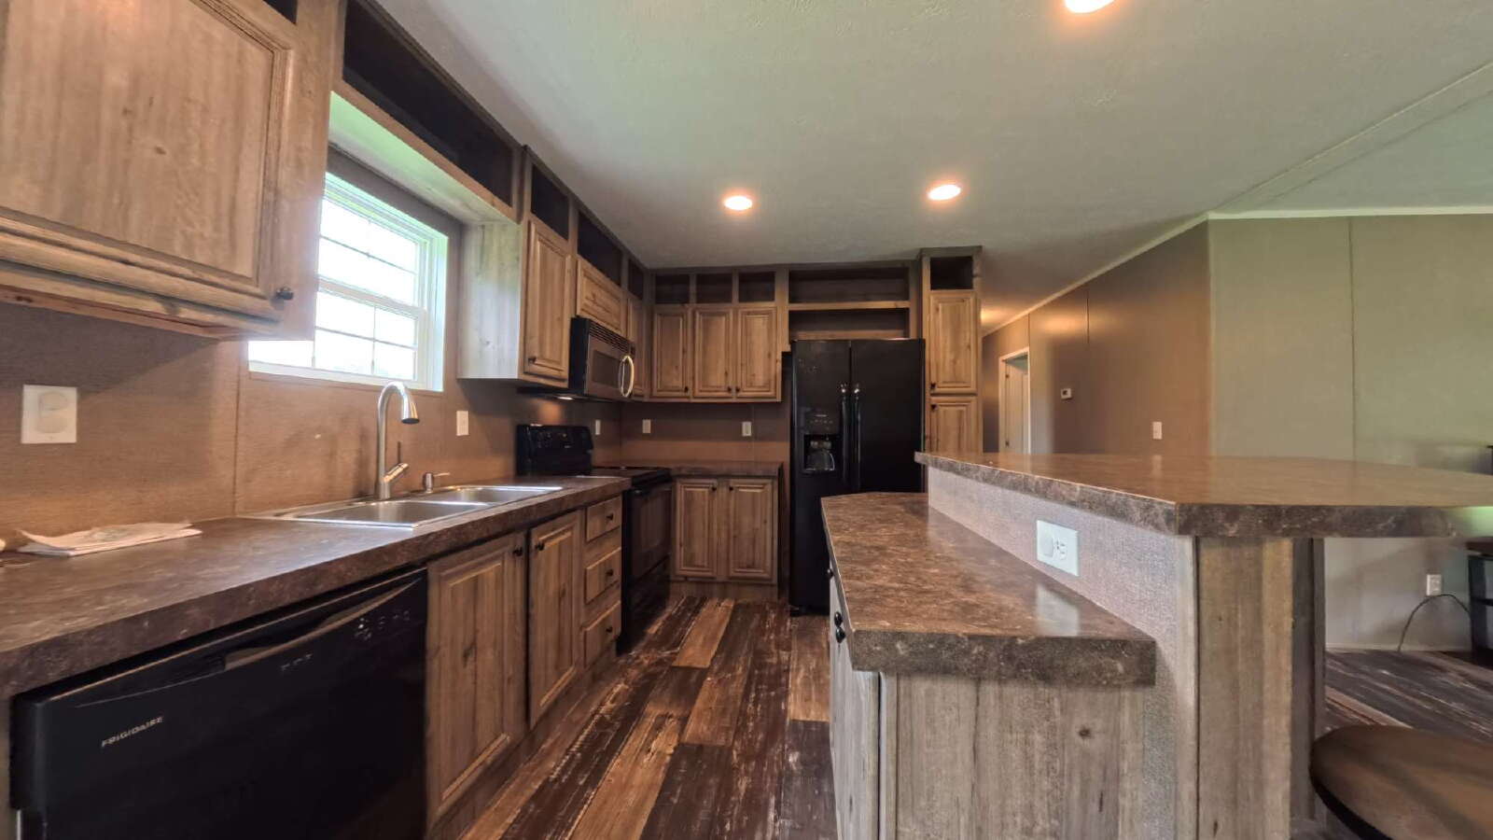
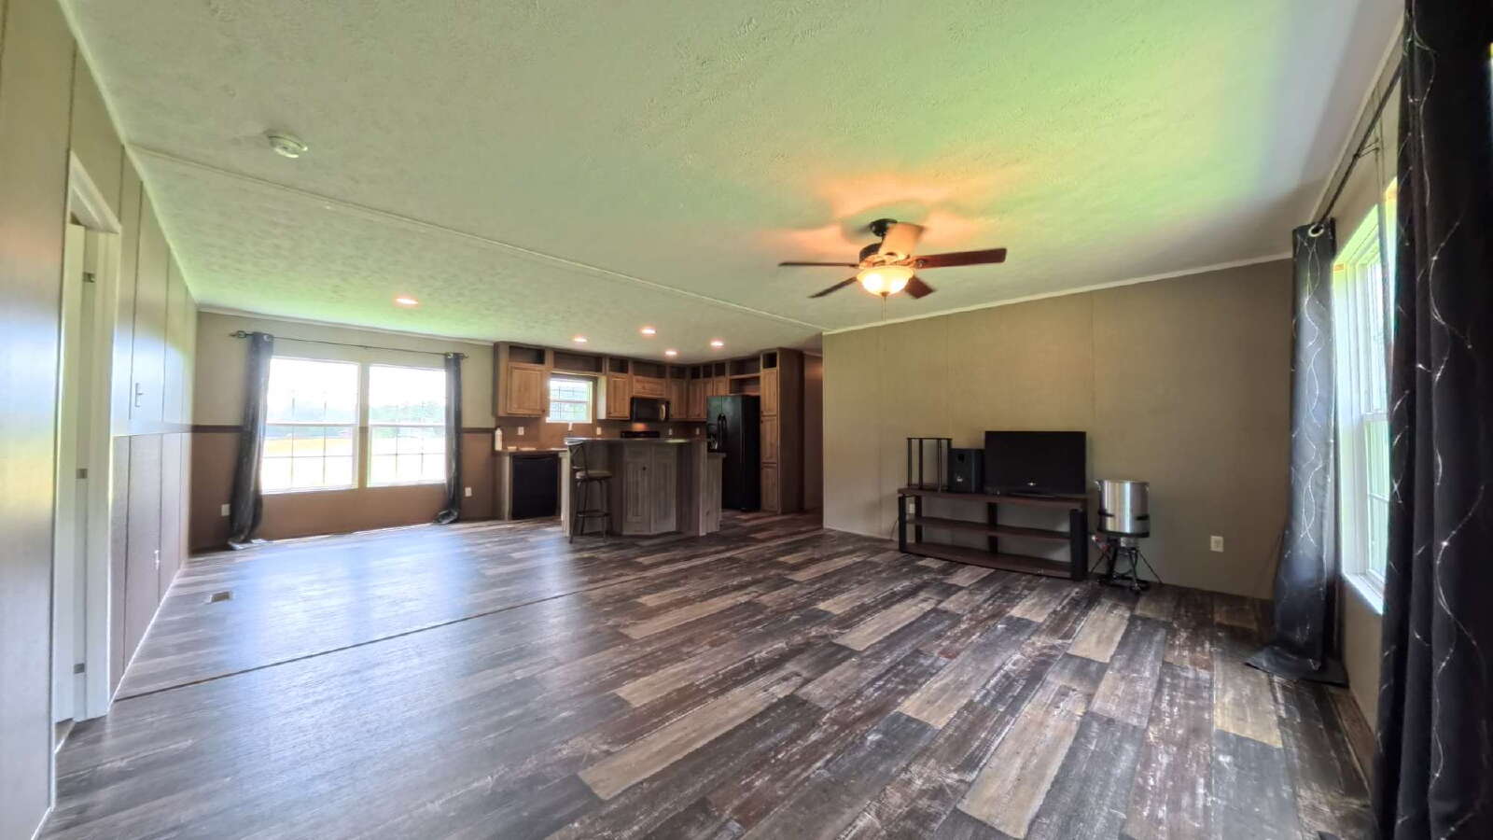
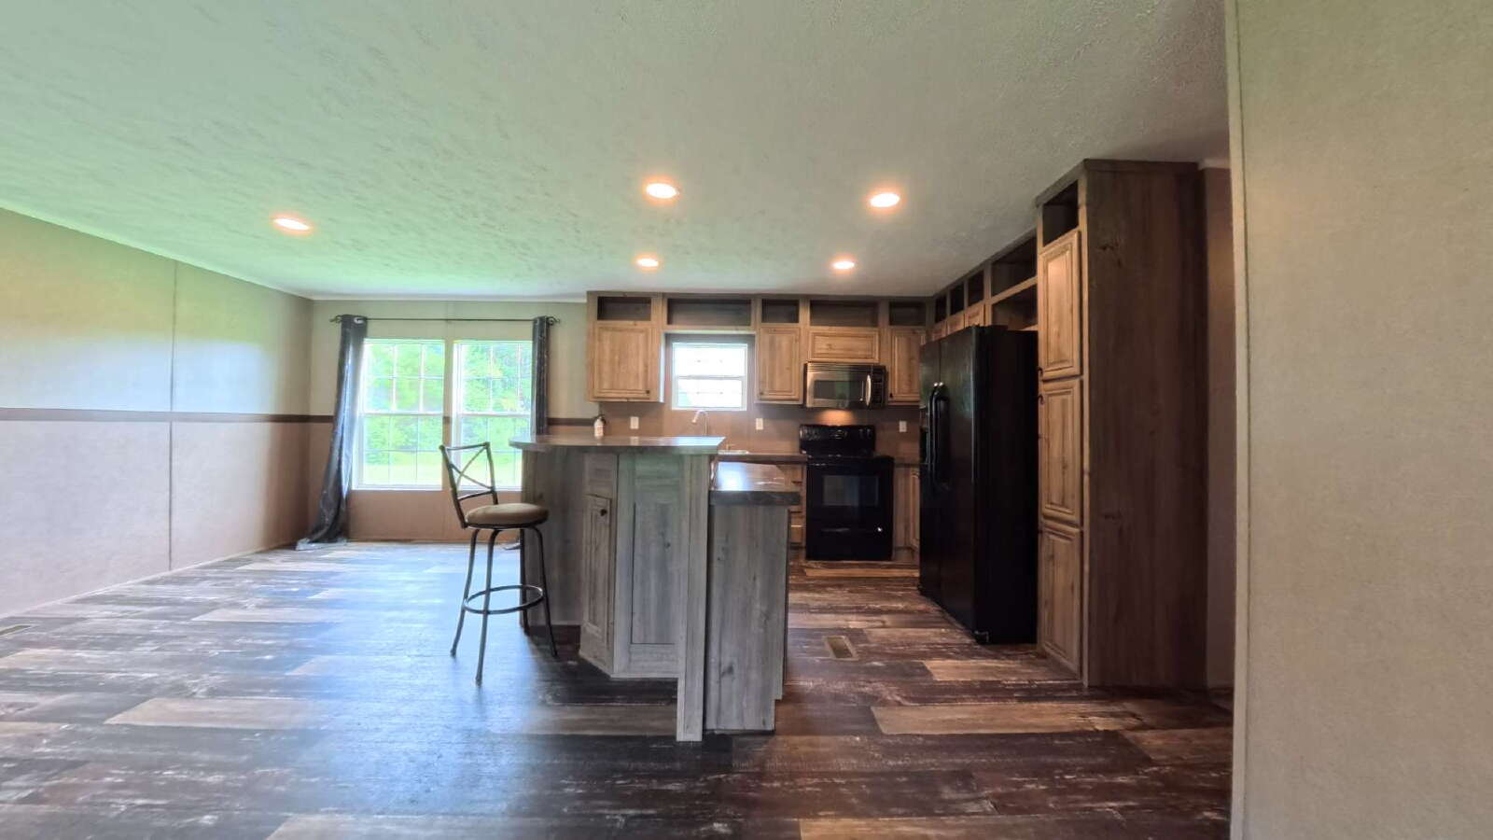
Gourmet Country Kitchen: Premium rustic-finish cabinetry, a spacious peninsula breakfast bar with seating, deep pantry storage, black appliances, and a modern gooseneck faucet.
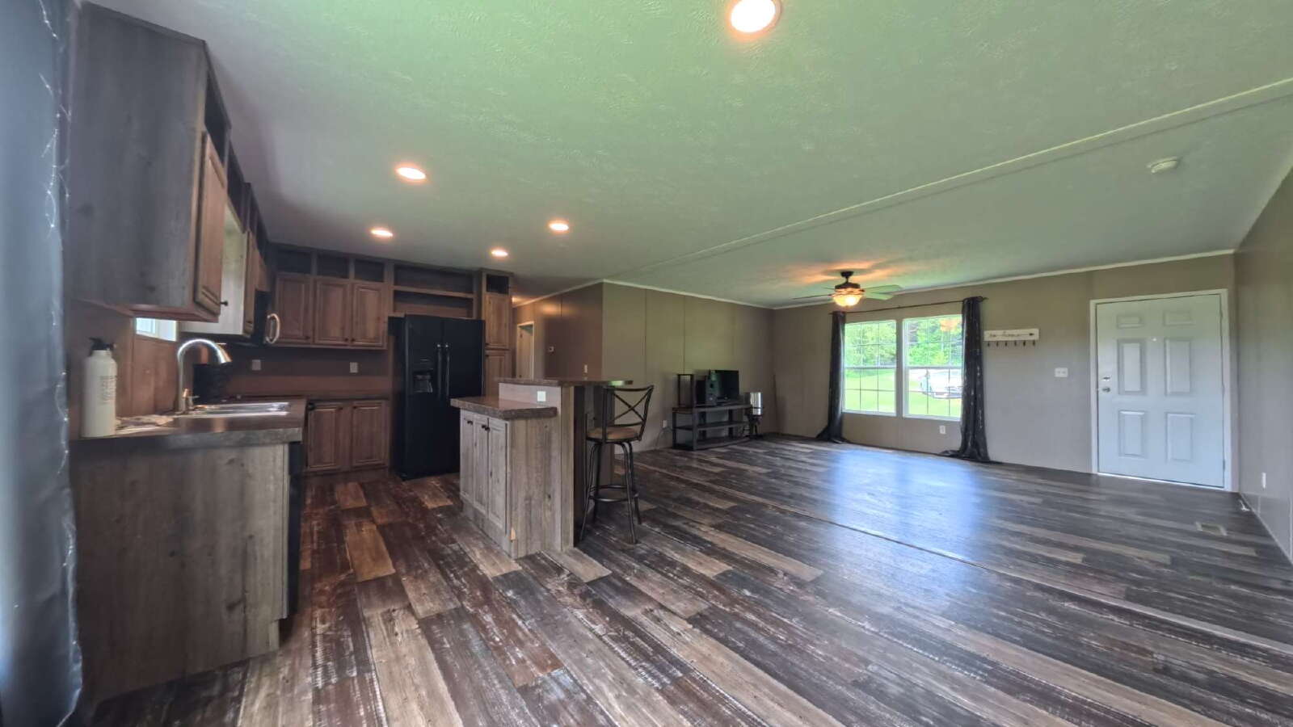
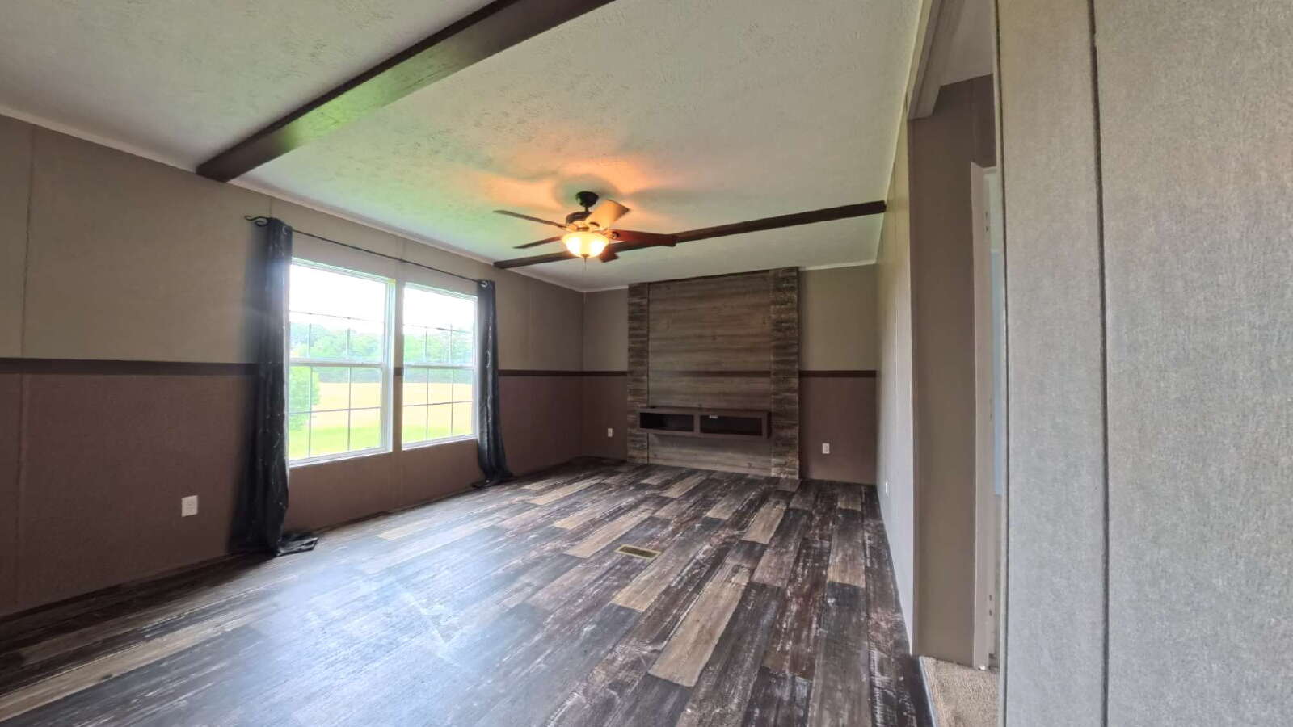
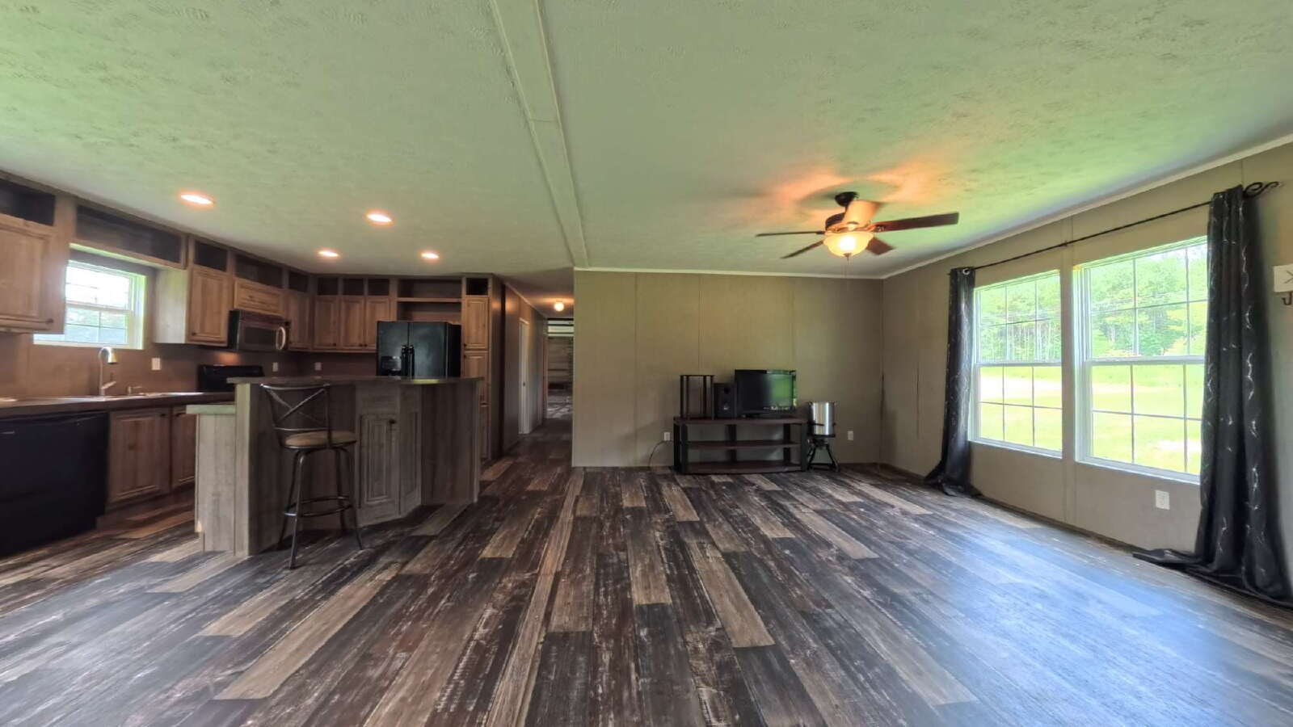
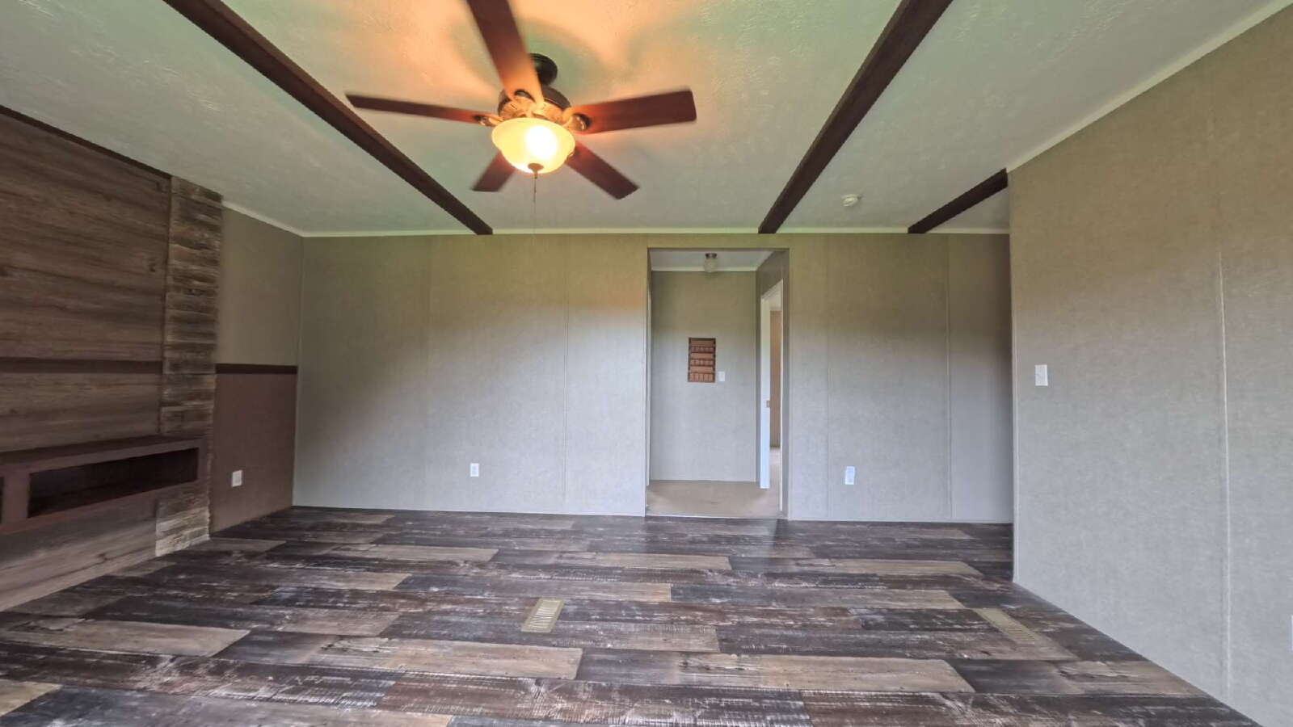
Expansive Open Living Space: Showcasing exposed ceiling beams, luxury wood-look plank flooring, and a focal-point rustic accent wall with an integrated entertainment nook.
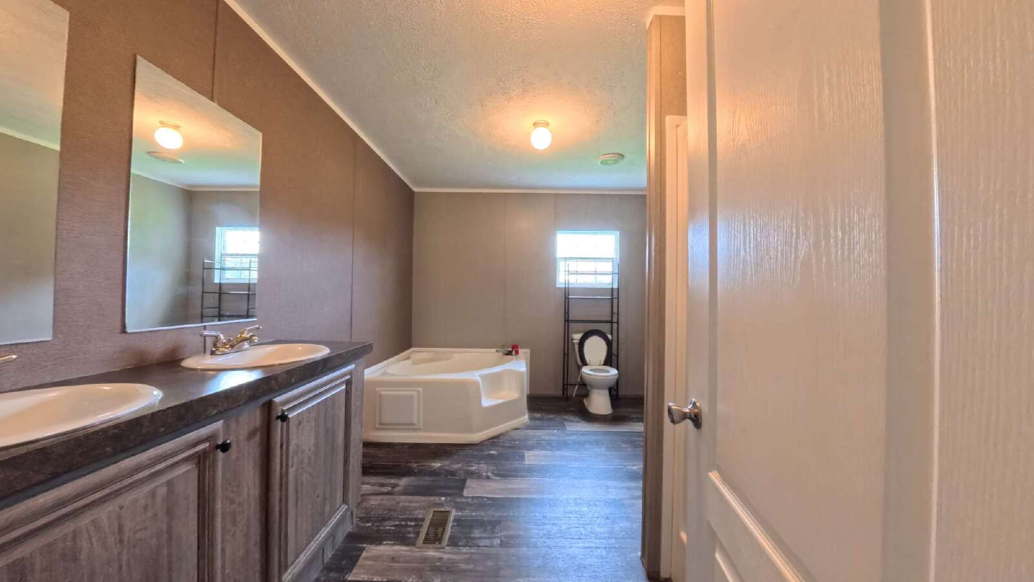
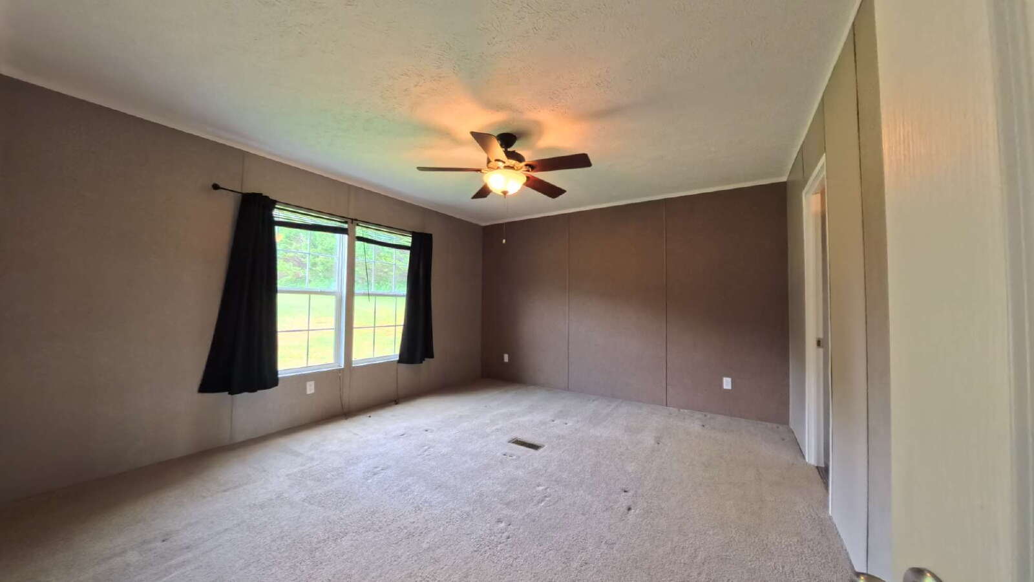
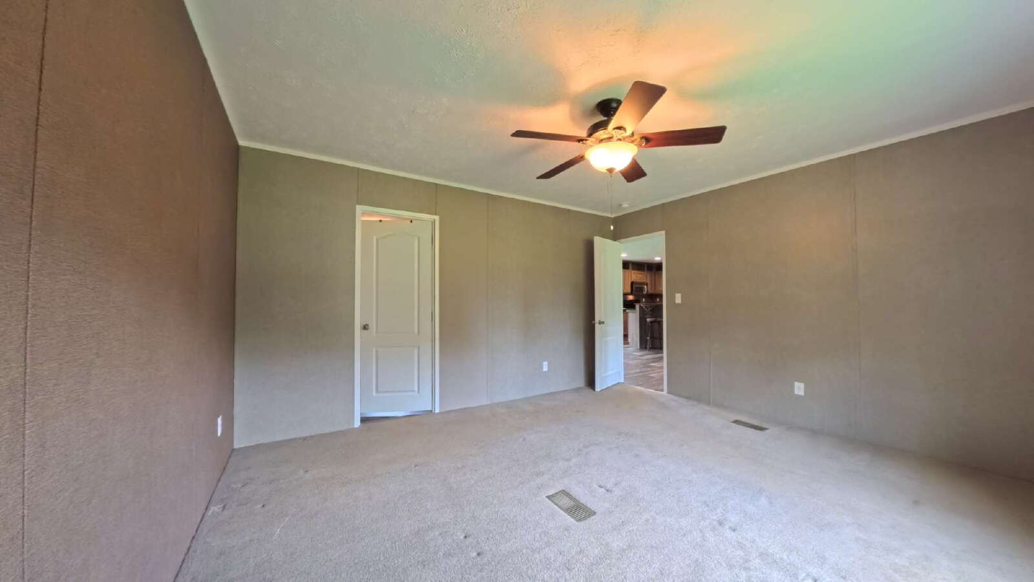
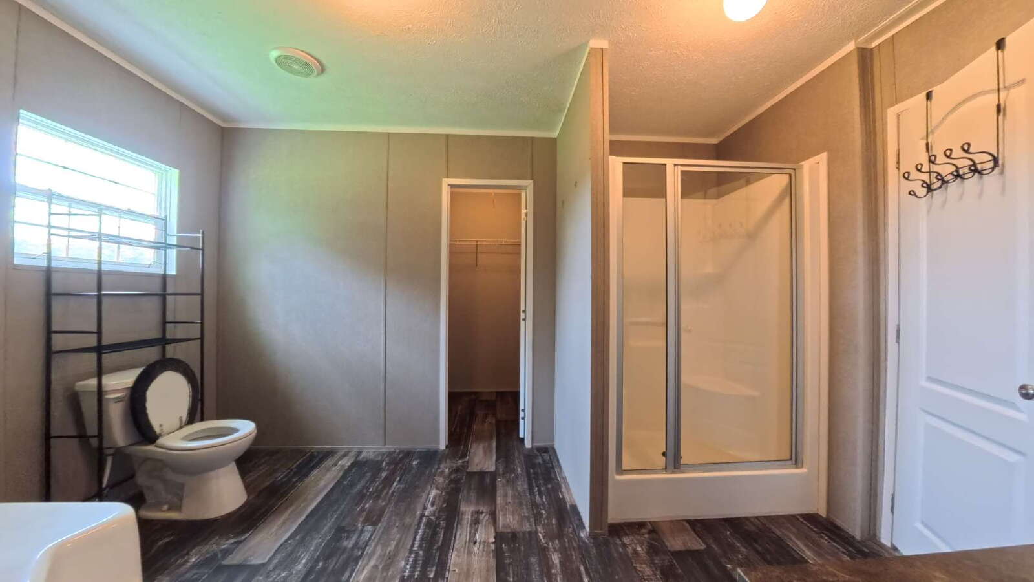
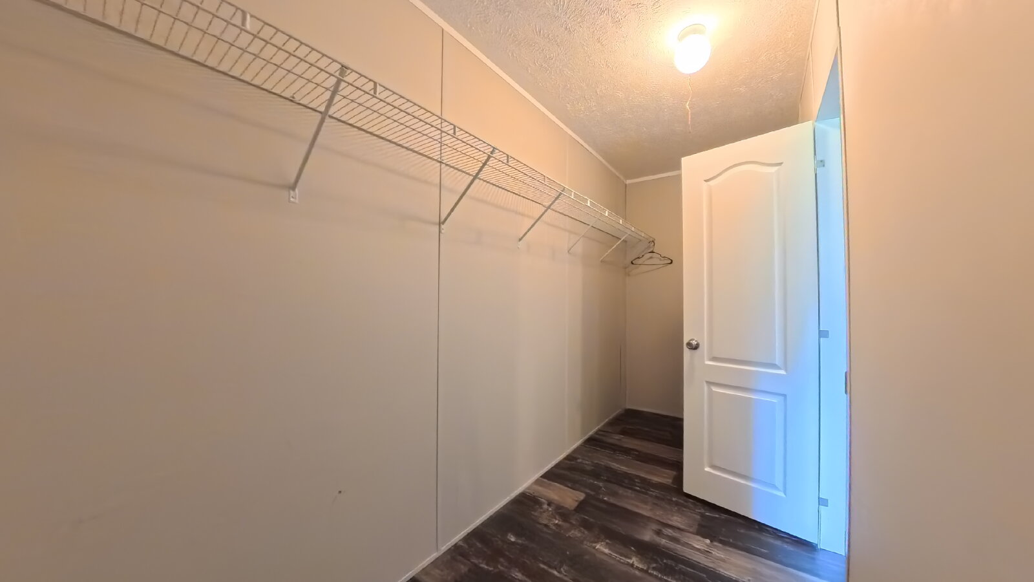
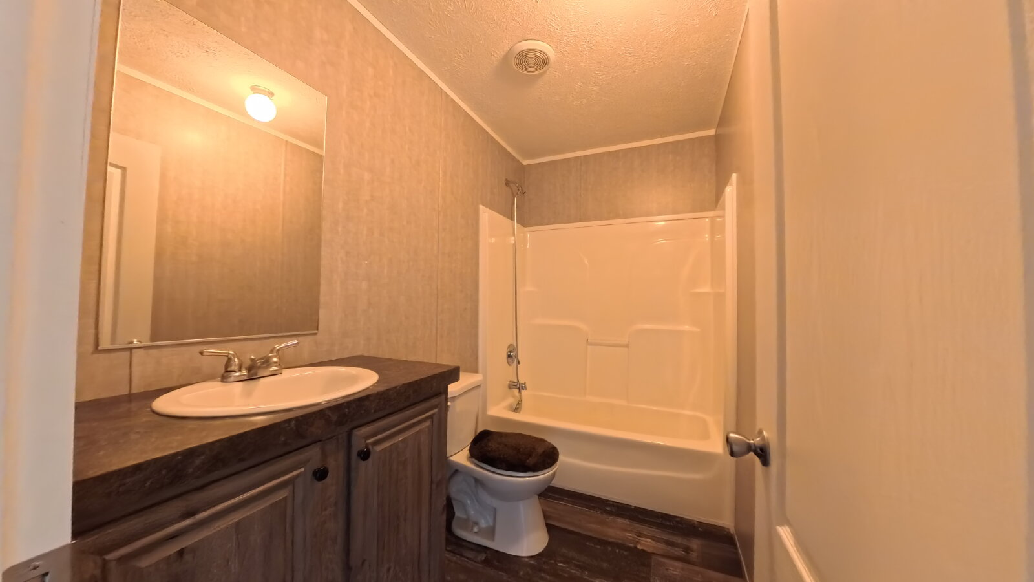
Primary Executive Suite: Features a massive walk-in closet, double-vanity sinks, a separate walk-in shower, and a private corner soaking tub.
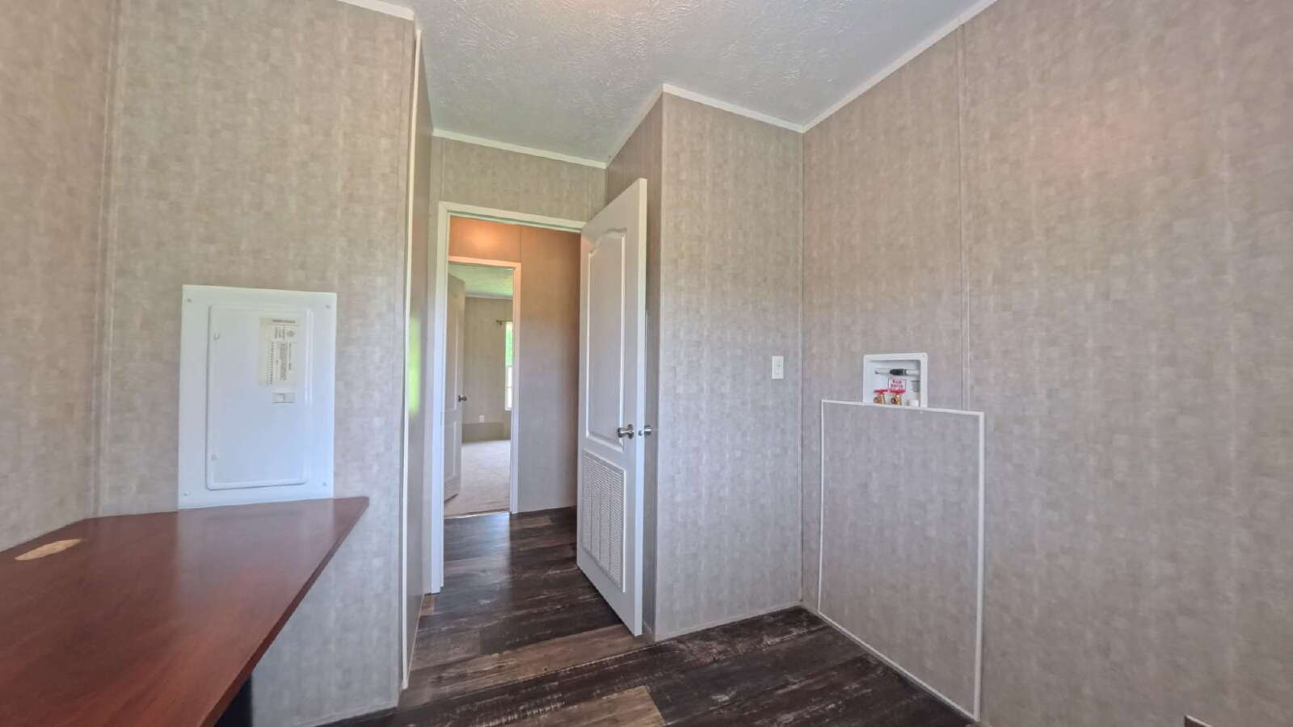
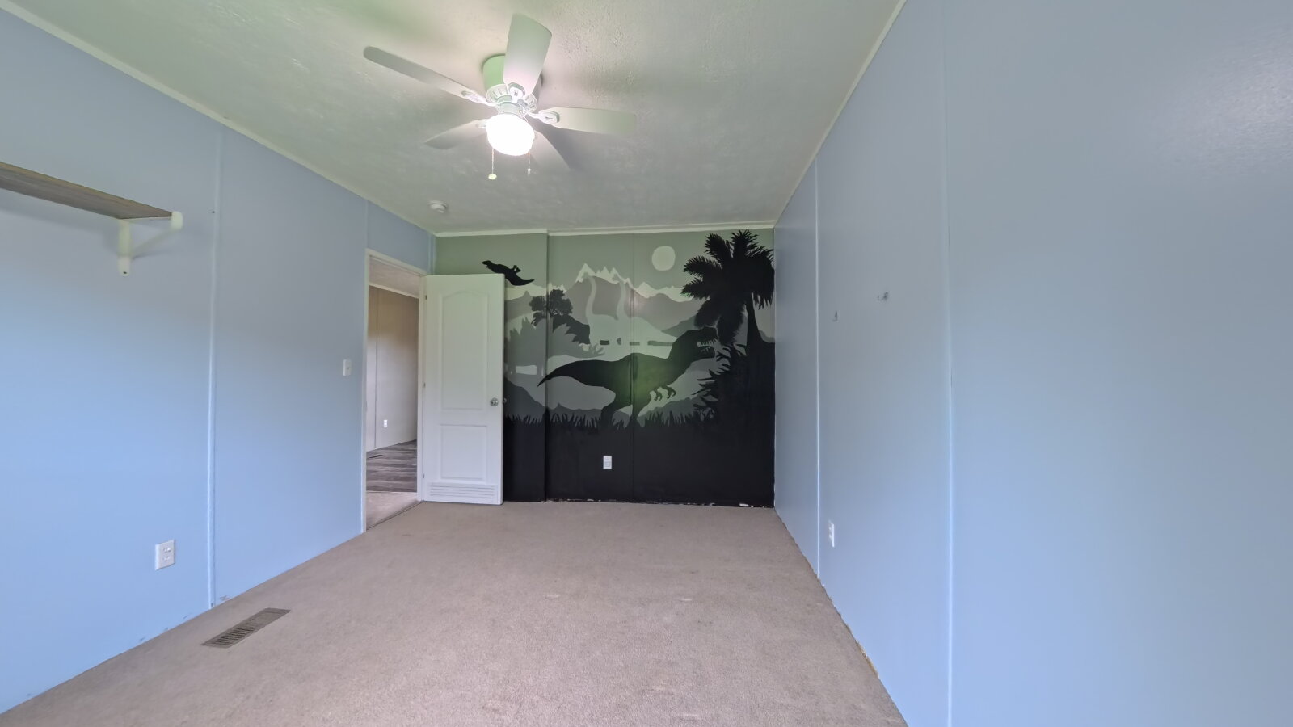
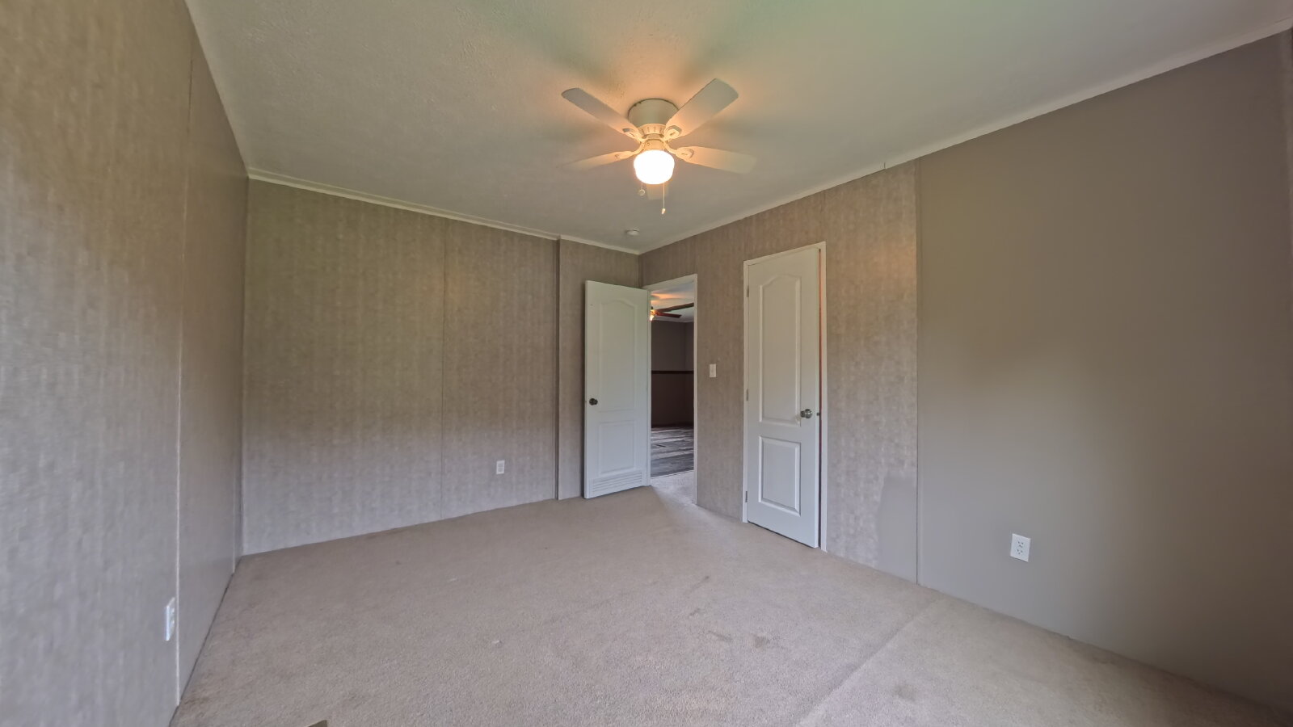
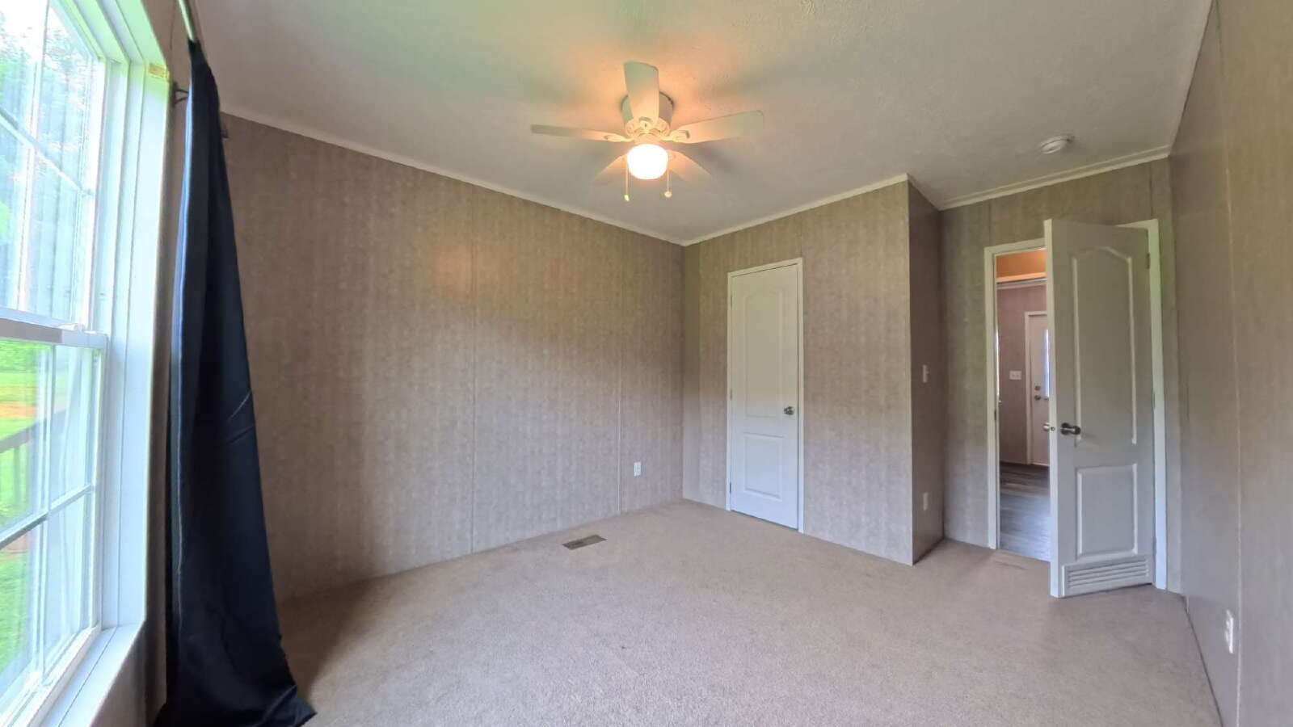
Versatile Floor Plan: Generously sized guest bedrooms—including a custom-themed room perfect for kids or creative spaces—plus a dedicated utility room with a built-in home office desk and washer/dryer hookups.
Lease Terms & Application
Rent: $1,825/month
Security Deposit: $1,825 (equal to one month's rent; subject to change based on applicant screening results)
Utilities: Resident responsible for all utilities
Laundry: Washer/dryer hookups in utility room (bring your own set)
Pet Policy: Cats, fish, and exotic animals allowed (no dogs). Pet fees/rent may apply.
Application: Online application, background, income, and credit check required for all occupants 18+
Exterior & Community Features:
Lawn Maintenance Provided: Sit back and relax—landscaping and lawn care are fully included in your monthly rent!
Unbeatable Outdoor Space: Enjoy acres of lush, open yard space surrounded by mature tree lines and serene green fields.
Privacy & Convenience: Tucked away off the main road with a private driveway, offering peace and quiet while keeping you within easy reach of local amenities.
Interior Highlights:
Gourmet Country Kitchen: Premium rustic-finish cabinetry, a spacious peninsula breakfast bar with seating, deep pantry storage, black appliances, and a modern gooseneck faucet.
Expansive Open Living Space: Showcasing exposed ceiling beams, luxury wood-look plank flooring, and a focal-point rustic accent wall with an integrated entertainment nook.
Primary Executive Suite: Features a massive walk-in closet, double-vanity sinks, a separate walk-in shower, and a private corner soaking tub.
Versatile Floor Plan: Generously sized guest bedrooms—including a custom-themed room perfect for kids or creative spaces—plus a dedicated utility room with a built-in home office desk and washer/dryer hookups.
Lease Terms & Application
Rent: $1,825/month
Security Deposit: $1,825 (equal to one month's rent; subject to change based on applicant screening results)
Utilities: Resident responsible for all utilities
Laundry: Washer/dryer hookups in utility room (bring your own set)
Pet Policy: Cats, fish, and exotic animals allowed (no dogs). Pet fees/rent may apply.
Application: Online application, background, income, and credit check required for all occupants 18+
- Lot Size
- 1 acres
- Included Utilities
- Landscaping
Restrictions
- Smoking Allowed
- No
Lease Details
- Housing Assistance
Features and Amenities
Flooring
- Carpet
- Laminate
Kitchen
- Dishwasher
- Electric Stove
- Island
- Microwave
- Oven
- Refrigerator
Rooms
- Dining Room
- Family Room
- First Floor Suite
- Office
- Primary Bedroom